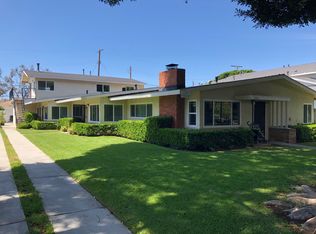
$500 Bonus credit with approved applications. 2 Bed + 1 Den & Full Bathroom on the first floor, can be used as additional office or bedroom. Discover a bright, contemporary retreat where a versatile layout and convenient Irvine location come together. Set within the gated community of Uptown Irvine, 369 Placemark is a modern three-story townhome featuring a sought-after two-bedroom-plus-den floor plan, direct street access, open views, and abundant natural light. Built in 2021.
On the entry level, a flexible den opens through sliding doors to the front porch, creating an inviting setting for a home office, guest space, or multipurpose room. A full bathroom and direct access to the attached two-car garage complete this floor. The main living level brings the kitchen, dining area, and living room together in an airy, open layout, complemented by a private balcony and a powder room. Upstairs, two ensuite bedrooms offer comfort and privacy, with the spacious primary suite featuring dual sinks and a walk-in closet. A conveniently located laundry closet adds everyday ease.
Enjoy resort-style community amenities, including a pool, spa, gardens, and BBQ areas, with shopping, dining, business centers, the airport, and major freeways all within easy reach. Make 369 Placemark your next home and enjoy contemporary comfort in a well-connected Irvine setting.
Condo for rent
Condo
Available now
Cats, small dogs OK
Air conditioner, central air
Gas dryer hookup laundry
2 Attached garage spaces parking
Forced air
What's special
Private balconyAttached two-car garageOpen viewsBright contemporary retreatAbundant natural lightSought-after two-bedroom-plus-den floor planPowder room
- 9 days |
- -- |
- -- |
Zillow last checked:
Listing updated:
Travel times

Let’s turn your rent into credit progress
Build credit history with every on-time payment and get credit for the payment you’re already making.
Facts & features
Interior
Bedrooms & bathrooms
- Bedrooms: 2
- Bathrooms: 4
- Full bathrooms: 3
- 1/2 bathrooms: 1
Rooms
- Room types: Bedroom, Kitchen, Living Room
Heating
- Forced Air
Cooling
- Air Conditioner, Central Air
Appliances
- Included: Dishwasher, Dryer, Free-Standing Range, Garbage Disposal, Gas Oven, Gas Range, Microwave Oven, Range, Refrigerator, Washer
- Laundry: Gas Dryer Hookup, In Unit, Laundry Closet, Upper Level
Features
- All Bedrooms Up, Balcony, Bar, Breakfast Bar, Eat-in Kitchen, Multiple Staircases, Open Floorplan, Quartz Counters, Recessed Lighting, Unfurnished, Walk In Closet, Walk-In Closet(s)
Interior area
- Total interior livable area: 1,805 sqft
Property
Parking
- Total spaces: 2
- Parking features: Attached, Garage
- Has attached garage: Yes
- Details: Contact manager
Features
- Stories: 3
- Patio & porch: Patio
- Exterior features: All Bedrooms Up, Balcony, Barbecue, Gated Community, Lighting, Multiple Staircases, Quartz Counters, Rain Gutters, Unfurnished
- Pool features: Association, Community, Heated, In Ground, Pool
- Has spa: Yes
- Spa features: Spa
- Has view: Yes
- View description: City Lights, Neighborhood
Lot
- Features: Zero Lot Line
Details
- Additional structures: Garage(s)
Construction
Type & style
- Home type: Condo
- Architectural style: Contemporary
- Property subtype: Condo
Materials
- Roof: Flat
Condition
- Year built: 2021
Building
Management
- Pets allowed: Yes
Community & HOA
Community
- Features: Clubhouse, Gated, Pool
- Security: Gated Community
HOA
- Amenities included: Clubhouse, Dog Park
Location
- Region: Irvine
Financial & listing details
- Lease term: 12 Months
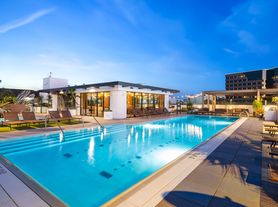
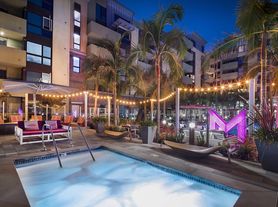
Nearby apartments for rent


Price history
| Date | Event | Price |
|---|---|---|
| 10/26/2026 | Price change | $4,795-3.1%$3/sqft |
Source: CRMLS #OC26228119 Report a problem | ||
| 10/22/2026 | Listed for rent | $4,950$3/sqft |
Source: CRMLS #OC26228119 Report a problem | ||