Skip main navigation
Closed
  • $281,500

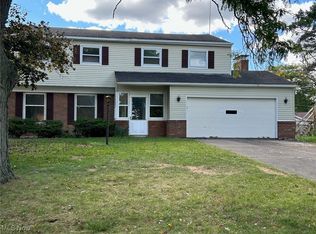
    369 Quail Ct, Amherst, OH 44001

    4beds
    2,384sqft
    Single Family Residence
    Built in 1975
    0.27 Acres Lot
    $319,000 Zestimate®
    $118/sqft
    $2,699 Estimated rent

    Home value

    $319,000

    $303,000 - $335,000

    $2,699/mo

    Zestimate® history
    Loading
    Loading...

    Owner options

    List your home for rent

    $2,699/mo

    Rent Zestimate®

    Find your next renter with Zillow Rental Manager. Plus, with online applications, you can quickly screen prospective tenants – for free.

    Learn more

    $2,699/mo

    Rent Zestimate®

    Refinance and save

    $1,809/mo

    Est. payment

    Refinancing to a lower rate could help reduce your monthly payments and save thousands over the life of the loan.

    See today's rates

    $1,809/mo

    Est. payment

    Explore your selling options

    Work with a Zillow partner agent

    Leverage their expertise and Zillow's premium Showcase listings to get your home seen by more buyers.

    Get started

    List with your own agent

    Get your home in front of millions of buyers by listing it on Zillow.

    Learn how to do it

    Sell it yourself

    Take full control of how buyers see your home on Zillow by listing For Sale by Owner (FSBO).

    List your home

    What's special

    Step into this deceptively spacious 4-bedroom, 4-level retreat, where comfort meets style. Located just minutes from downtown Amherst and shopping, this home offers both convenience and luxury. Unwind in three generously sized living areas, perfect for relaxation and entertainment, complete with a built-in bar. Enjoy the luxury of updated kitchen and bathroom features, adding a touch of elegance to everyday living .Enter the backyard oasis and experience the the expansive backyard to discover your own piece of paradise. It features a large inground heated pool, a basketball court for endless fun, and ample room for a garden. Host memorable gatherings under the covered patio, an ideal setting for poolside entertaining and enjoying the outdoors. The back patio also offers potential for conversion into a 3-season room. Nestled in the desirable Amherst schools district, this charming home provides convenience and comfort for families. Priced attractively, this home presents an excellent opportunity for new home buyers to make their dream lifestyle a reality.

    Zillow last checked:

    Listing updated:

    Listing Provided by:

    Karen Anderson newkeysfromkaren@gmail.com440-985-1303,

    Russell Real Estate Services

    Bought with:

    Majdey Taye, 2024005848

    Coldwell Banker Schmidt Realty

    Source: MLS Now,MLS#: 5042565MLS LogoOriginating MLS: Lorain County Association Of REALTORS

    Facts & features

    Interior

    Bedrooms & bathrooms
    • Bedrooms: 4
    • Bathrooms: 2
    • Full bathrooms: 2
    Primary bedroom
    • Description: Flooring: Carpet
    • Level: Second
    • Dimensions: 13 x 11
    Bedroom
    • Description: Flooring: Carpet
    • Level: Second
    • Dimensions: 12 x 9
    Bedroom
    • Description: Flooring: Carpet
    • Level: Second
    • Dimensions: 14 x 9
    Bedroom
    • Description: Flooring: Carpet
    • Level: Lower
    • Dimensions: 11 x 9
    Bathroom
    • Level: Lower
    • Dimensions: 6 x 7
    Bathroom
    • Level: Second
    • Dimensions: 9 x 8
    Bonus room
    • Description: Flooring: Carpet
    • Level: Lower
    • Dimensions: 20 x 22
    Dining room
    • Description: ceiling fan,Flooring: Luxury Vinyl Tile
    • Level: First
    • Dimensions: 13 x 10
    Eat in kitchen
    • Description: Flooring: Luxury Vinyl Tile
    • Level: First
    • Dimensions: 15 x 12
    Family room
    • Description: Flooring: Luxury Vinyl Tile
    • Level: Lower
    • Dimensions: 21 x 20
    Laundry
    • Description: Laundry plus large storage room
    • Level: Lower
    • Dimensions: 8 x 20
    Living room
    • Description: Flooring: Luxury Vinyl Tile
    • Level: First
    • Dimensions: 21 x 13
    Heating
    • Baseboard, Electric, Fireplace(s), Radiant
    Cooling
    • None
    Appliances
    • Laundry: In Basement
    Features
    • High Ceilings, Bar
    • Basement: Full,Finished
    • Number of fireplaces: 1
    • Fireplace features: Wood Burning
    Interior area
    • Total structure area: 2,384
    • Total interior livable area: 2,384 sqft
    • Finished area above ground: 1,812
    • Finished area below ground: 572

    Property

    Parking
    • Total spaces: 2
    • Parking features: Attached, Concrete, Garage Faces Front, Garage, On Street
    • Attached garage spaces: 2
    Features
    • Levels: Three Or More,Multi/Split
    • Stories: 4
    • Patio & porch: Awning(s), Covered, Deck, Patio
    • Has private pool: Yes
    • Pool features: Diving Board, Fenced, Gas Heat, In Ground, Outdoor Pool, Pool Cover, Private, Liner
    Lot
    • Size: 0.27 Acres
    • Features: Pie Shaped Lot
    Details
    • Parcel number: 0202001106008

    Construction

    Type & style
    • Home type: SingleFamily
    • Architectural style: Split Level
    • Property subtype: Single Family Residence
    Materials
    • Aluminum Siding, Brick, Cedar
    • Roof: Asphalt
    Condition
    • Updated/Remodeled
    • Year built: 1975

    Utilities & green energy

    • Sewer: Public Sewer
    • Water: Public

    Community & neighborhood

    Location
    • Region: Amherst
    • Subdivision: Amherst Meadows

    Price history

    DateEventPrice
    7/15/2024Sold$281,500-11.5%$118/sqft
    Source: MLS Now #5042565 Report a problem
    6/7/2024Contingent$317,900$133/sqft
    Source: MLS Now #5042565 Report a problem
    5/31/2024Listed for sale$317,900+103.8%$133/sqft
    Source: MLS Now #5042565 Report a problem
    9/27/2000Sold$156,000+17.3%$65/sqft
    Source: Public Record Report a problem
    4/22/1994Sold$133,000$56/sqft
    Source: MLS Now #652212 Report a problem

    Public tax history

    YearProperty taxesTax assessment
    2024$3,405 +10%$82,320 +30.6%
    2023$3,095 +4.1%$63,040
    2022$2,972 -0.3%$63,040
    2021$2,979 +4.5%$63,040 +14.9%
    2020$2,851 +2%$54,870
    2019$2,794 -0.5%$54,870
    2018$2,808 +1.1%$54,870 +7.8%
    2017$2,777 -0.8%$50,920
    2016$2,799 +0.6%$50,920
    2015$2,784 +1.4%$50,920 +7%
    2014$2,744 +4.7%$47,590
    2013$2,622 +2%$47,590
    2012$2,571 $47,590
    2011-- --
    2010-- --
    2009-- --
    2008$2,400 +16.1%--
    2007$2,067 +0.7%--
    2006$2,053 +1.5%--
    2005$2,022 +2.9%--
    2004$1,965 +0.9%--
    2003$1,946 +7.9%--
    2002$1,804 -3.7%--
    2001$1,873 +5.2%--
    2000$1,780 --

    Find assessor info on the county website

    Neighborhood: 44001

    Nearby schools

    GreatSchools rating
    Schools provided by the listing agent
    • District: Amherst EVSD - 4701

    Source: MLS Now. This data may not be complete. We recommend contacting the local school district to confirm school assignments for this home.

    Get a cash offer in 3 minutes
    Find out how much your home could sell for in as little as 3 minutes with a no-obligation cash offer.
    Estimated market value
    $319,000
    Get a cash offer in 3 minutes
    Find out how much your home could sell for in as little as 3 minutes with a no-obligation cash offer.
    Estimated market value
    $319,000