Skip main navigation
Sold for $700,000
  • Listing Provided by: Country Real Estate
    Bought with: Century 21 Hometown Realty, Atascadero Office
    Tax assessed value
    $700,000

    369 Quarterhorse Ln, Paso Robles, CA 93446

    3beds
    1,474sqft
    Single Family Residence
    Built in 1988
    7,500 Square Feet Lot
    $740,200 Zestimate®
    $475/sqft
    $3,186 Estimated rent

    Home value

    $740,200

    $703,000 - $777,000

    $3,186/mo

    Zestimate® history
    Loading
    Loading...

    Owner options

    List your home for rent

    $3,186/mo

    Rent Zestimate®

    Find your next renter with Zillow Rental Manager. Plus, with online applications, you can quickly screen prospective tenants – for free.

    Learn more

    $3,186/mo

    Rent Zestimate®

    Refinance and save

    $4,364/mo

    Est. payment

    Refinancing to a lower rate could help reduce your monthly payments and save thousands over the life of the loan.

    See today's rates

    $4,364/mo

    Est. payment

    Explore your selling options

    Work with a Zillow partner agent

    Leverage their expertise and Zillow's premium Showcase listings to get your home seen by more buyers.

    Get started

    List with your own agent

    Get your home in front of millions of buyers by listing it on Zillow.

    Learn how to do it

    Sell it yourself

    Take full control of how buyers see your home on Zillow by listing For Sale by Owner (FSBO).

    List your home

    What's special

    Pleasant viewWood burning brick fireplaceGarden equipmentShade treesBreakfast barGas stationsPrimary bedroom
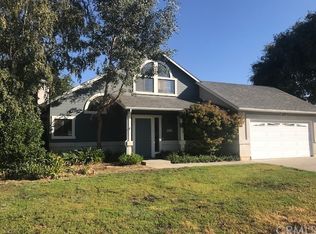
    Close to everything! Lovely neighborhood on a quiet street with views of the west hills. Be ready to move quickly into this three bedroom, two bath single level stucco home built in 1988 with fresh paint inside and out. Open entry into large living room with wood burning brick fireplace, vaulted ceilings and nicely appointed contemporary designer features. Formal dining area presents an arched window with pleasant view. Great kitchen features pantry cabinet, tile counters with breakfast bar. The refrigerator is included. A separate family room/dinette is at the back of the home with glass doors to the covered patio for outdoor living. The primary bedroom presents glass doors to the patio and a walk-in closet. The ensuite bathroom provides a step-in shower. Enjoy views of the lush back yard from the second bedroom. Both the second and third bedrooms are conveniently located near the full guest bathroom. A separate indoor laundry room has a wall of cabinets and the washer/dryer are included. Laminate flooring is throughout this 1,474± sq. ft. home with central heating and air conditioning. Full two-car garage comes with an automatic door opener. The very private back yard on this 7,500± sq. ft. lot has many shade trees and foliage including roses and lawn. There is a large shed to stow tools and garden equipment. Nicely tucked away on Paso Robles’ east side close to stores, restaurants, parks, hiking and biking trails, schools, gas stations, bus line and easy access to highway 101. Be sure to view the 3D tour!

    Zillow last checked:

    Listing updated:

    Listing Provided by:

    Carolynne Potts DRE #00870449 805-712-8877,

    Country Real Estate,

    Pedro Plascencia DRE #01878543 805-239-9566,

    Country Real Estate

    Bought with:

    Joanna Nowinski, DRE #01985606

    Century 21 Hometown Realty, Atascadero Office

    Source: CRMLS,MLS#: NS24086247MLS LogoOriginating MLS: California Regional MLS

    Facts & features

    Interior

    Bedrooms & bathrooms
    • Bedrooms: 3
    • Bathrooms: 2
    • Full bathrooms: 1
    • 3/4 bathrooms: 1
    • Main level bathrooms: 2
    • Main level bedrooms: 3
    Bathroom
    • Features: Bathroom Exhaust Fan, Separate Shower, Tub Shower
    Other
    • Features: Walk-In Closet(s)
    Heating
    • Central
    Cooling
    • Central Air
    Appliances
    • Included: Dishwasher, Disposal, Gas Oven, Gas Range, Range Hood, Dryer, Washer
    • Laundry: Inside, Laundry Room
    Features
    • Breakfast Bar, Cathedral Ceiling(s), Tile Counters, Walk-In Closet(s)
    • Flooring: Laminate, Wood
    • Doors: Sliding Doors
    • Windows: Double Pane Windows
    • Has fireplace: Yes
    • Fireplace features: Living Room
    • Common walls with other units/homes: No Common Walls
    Interior area
    • Total interior livable area: 1,474 sqft

    Property

    Parking
    • Total spaces: 2
    • Parking features: Concrete, Door-Single, Driveway, Garage Faces Front, Garage, Garage Door Opener, On Site, On Street
    • Attached garage spaces: 2
    Features
    • Levels: One
    • Stories: 1
    • Entry location: Front
    • Patio & porch: Concrete, Covered
    • Pool features: None
    • Spa features: None
    • Fencing: Average Condition,Wood
    • Has view: Yes
    • View description: Hills, Neighborhood
    Lot
    • Size: 7,500 sqft
    • Features: Garden, Lawn, Landscaped, Level, Near Park, Street Level
    Details
    • Additional structures: Shed(s)
    • Parcel number: 009699003
    • Zoning: R1
    • Special conditions: Standard

    Construction

    Type & style
    • Home type: SingleFamily
    • Property subtype: Single Family Residence
    Materials
    • Stucco, Wood Siding
    • Foundation: Slab
    • Roof: Composition
    Condition
    • Turnkey
    • New construction: No
    • Year built: 1988

    Utilities & green energy

    • Sewer: Public Sewer
    • Water: Public
    • Utilities for property: Cable Connected, Electricity Connected, Natural Gas Connected, Phone Connected, Sewer Connected, Underground Utilities, Water Connected

    Community & neighborhood

    Security
    • Security features: Carbon Monoxide Detector(s), Smoke Detector(s)
    Community
    • Community features: Biking, Curbs, Dog Park, Golf, Hiking, Storm Drain(s), Street Lights, Suburban, Sidewalks, Park
    Location
    • Region: Paso Robles
    • Subdivision: Pr City Limits East(110)

    Other

    Other facts
    • Listing terms: Cash,Cash to New Loan,FHA,VA Loan
    • Road surface type: Paved

    Price history

    DateEventPrice
    7/16/2024Sold$700,000$475/sqft
    Source: CRMLS #NS24086247 Report a problem
    6/1/2024Pending sale$700,000$475/sqft
    Source: CRMLS #NS24086247 Report a problem
    5/29/2024Listed for sale$700,000$475/sqft
    Source: CRMLS #NS24086247 Report a problem
    5/18/2024Pending sale$700,000$475/sqft
    Source: CRMLS #NS24086247 Report a problem
    5/4/2024Listed for sale$700,000$475/sqft
    Source: CRMLS #NS24086247 Report a problem

    Public tax history

    YearProperty taxesTax assessment
    2025$7,674 +10%$700,000 +11.6%
    2024$6,974 +114.3%$627,300 +115%
    2023$3,254 +1.5%$291,739 +2%
    2022$3,206 +1.7%$286,019 +2%
    2021$3,151 +1.4%$280,411 +1%
    2020$3,108 +1.4%$277,537 +2%
    2019$3,064 +1.4%$272,096 +2%
    2018$3,023 +6.3%$266,761 +2%
    2017$2,842 +2%$261,531 +2%
    2016$2,786 $256,404 +1.5%
    2015$2,786 +4%$252,554 +2%
    2014$2,680 $247,608 +2.5%
    2012-- $241,658 +2%
    2011-- $236,921 +0.8%
    2010-- $235,152 -0.2%
    2009-- $235,711 +2%
    2008-- $231,090 +2%
    2007-- $226,560 +2%
    2006-- $222,118 +2%
    2005-- $217,764 +2%
    2004-- $213,495 +1.9%
    2003-- $209,583 +2%
    2002-- $205,475 +12.3%
    2001-- $183,000

    Find assessor info on the county website

    Neighborhood: 93446

    Nearby schools

    GreatSchools rating
    Get pre-qualified for a loan
    At Zillow Home Loans, we can pre-qualify you in as little as 5 minutes with no impact to your credit score.

    An equal housing lender. NMLS #10287.

    Sell for more on Zillow
    Get a Zillow Showcase℠ listing at no additional cost and you could sell for .
    $740,200
    2% more
    +$14,804
    With Zillow Showcase(estimated)
    $755,004