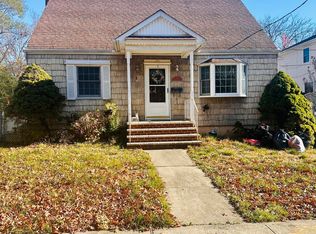
Welcome to this beautifully renovated cape style home, thoughtfully redesigned with tasteful, modern finishes throughout. The open concept layout seamlessly blends the living room and kitchen, featuring a center island, perfect for everyday living and effortless entertaining. Sliding access leads directly to a private backyard, creating an ideal indoor-outdoor flow for gatherings. The first floor offers a convenient primary bedroom along with a full bathroom, providing comfort and flexibility. Upstairs, you'll find two generously sized bedrooms, including one with its own private half bath. The fully finished basement expands your living space, complete with a three quarter bathroom, perfect for recreation, hosting, or a home retreat. Additional highlights include a fully paved driveway and meticulous attention to detail throughout the home. Ideally located with easy access to major highways, express bus lines, shopping centers, restaurants, and everyday conveniences- this home truly offers both style and unbeatable accessibility.
Pending
Price cut: $24K (6/26)
$825,000
369 Richard Ave, Staten Island, NY 10309
3beds
2,175sqft
Single Family Residence
Built in 1950
5,500 Square Feet Lot
$806,600 Zestimate®
$379/sqft
$-- HOA
What's special
Tasteful modern finishes throughoutOpen concept layoutFully paved driveway
- 123 days
- 210
- 2
Likely to sell faster than
Zillow last checked:
Listing updated:
Listed by:
RE/MAX Elite 718-576-2400,
Genesis Bajramovic 917-741-5917
Source: SIBOR,MLS#: 2602427
Facts & features
Interior
Bedrooms & bathrooms
- Bedrooms: 3
- Bathrooms: 3
- Full bathrooms: 1
- 3/4 bathrooms: 1
- 1/2 bathrooms: 1
Heating
- Hot Water, Oil
Cooling
- Units
Appliances
- Included: Refrigerator
Features
- Walk-In Closet(s)
- Basement: Finished,Full
Interior area
- Total structure area: 2,175
- Total interior livable area: 2,175 sqft
Video & virtual tour
Property
Parking
- Parking features: Carport, Off Street, On Street
- Has carport: Yes
- Has uncovered spaces: Yes
Features
- Levels: Two
- Stories: 2
- Patio & porch: Patio
Lot
- Size: 5,500 Square Feet
- Dimensions: 55 x 100
- Features: Front Yard, Back Yard
Details
- Parcel number: 077410009
- Zoning: R-3X
Construction
Type & style
- Home type: SingleFamily
- Architectural style: Cape Cod
- Property subtype: Single Family Residence
Materials
- Aluminum Siding
Condition
- Excellent
- New construction: No
- Year built: 1950
- Major remodel year: 2026
Utilities & green energy
- Electric: 220 Volts
- Sewer: Public Sewer
Community & HOA
Location
- Region: Staten Island
Financial & listing details
- Price per square foot: $379/sqft
- Tax assessed value: $629,000
- Annual tax amount: $6,098
- Date on market: 5/4/2026
- Listing agreement: Exclusive Right To Sell
Estimated market value
$806,600
$766,000 - $847,000
$3,649/mo
Price history
| Date | Event | Price |
|---|---|---|
| 7/8/2026 | Pending sale | $825,000$379/sqft |
Source:  SIBOR #2602427 Report a problem SIBOR #2602427 Report a problem | ||
| 6/26/2026 | Price change | $825,000-2.8%$379/sqft |
Source: SIBOR #2602427 Report a problem | ||
| 6/1/2026 | Price change | $849,000-5.6%$390/sqft |
Source: SIBOR #2602427 Report a problem | ||
| 5/4/2026 | Listed for sale | $899,000+45%$413/sqft |
Source: SIBOR #2602427 Report a problem | ||
| 4/24/2026 | Sold | $620,000$285/sqft |
Source: Public Record Report a problem | ||
Public tax history
| Year | Property taxes | Tax assessment |
|---|---|---|
| 2025 | $6,775 +6% | $37,740 +6.8% |
| 2024 | $6,392 | $35,340 -13.9% |
| 2023 | -- | $41,040 -0.9% |
| 2022 | -- | $41,400 +11.1% |
| 2021 | -- | $37,260 +6% |
| 2020 | $2,316 +7.8% | $35,160 +0.7% |
| 2019 | $2,148 | $34,920 +39.6% |
| 2018 | -- | $25,020 -7.3% |
| 2017 | $5,504 +22.4% | $27,000 +3.2% |
| 2016 | $4,496 | $26,160 -1.5% |
| 2015 | $4,496 +6.9% | $26,558 +6% |
| 2014 | $4,206 | $25,056 +6% |
| 2013 | -- | $23,638 |
| 2012 | -- | $23,638 +5.6% |
| 2011 | -- | $22,380 +1.1% |
| 2010 | -- | $22,132 +6% |
| 2009 | -- | $20,880 +6% |
| 2008 | -- | $19,699 |
| 2007 | -- | $19,699 +0.8% |
| 2006 | -- | $19,550 +6% |
| 2005 | -- | $18,444 +6% |
| 2004 | -- | $17,400 +6% |
| 2003 | -- | $16,416 |
| 2002 | -- | $16,416 +0.8% |
| 2001 | -- | $16,292 +6% |
| 2000 | -- | $15,370 |
Find assessor info on the county website
Monthly payment
Climate risks
Neighborhood: Richmond Valley
Similar homes
- $848,0003 bd3 ba1.3k sqft773 Correll Ave, Staten Island, NY 10309For Sale
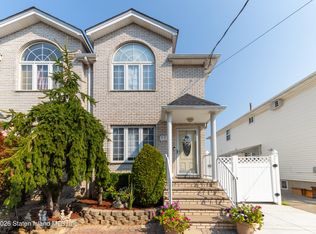 MLS ID #2604881, Gregory Diaz, Listing by: SI Premiere Properties. SIBOR
 - $949,9003 bd2 ba1.4k sqft40 Adelphi Ave, Staten Island, NY 10309For Sale
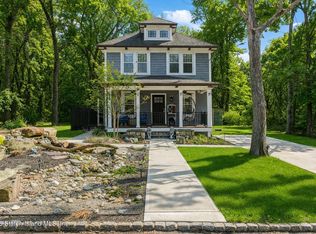 MLS ID #2601752, Maurice Molcho, Listing by: American Homes Group. SIBOR
 - $969,0004 bd3 ba2.1k sqft15 Lundsten Ave, Staten Island, NY 10309For Sale
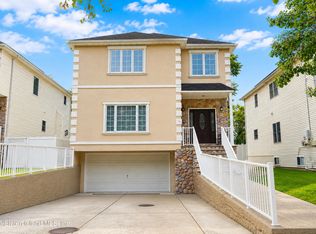 MLS ID #2604744, Dawn M Nasella, Listing by: Martino Realty Group. SIBOR
 - $965,0003 bd2 ba2.2k sqft644 Craig Ave, Staten Island, NY 10307For Sale
 MLS ID #2604535, MaryAnn DeMagistris, Listing by: Robert DeFalco Realty, Inc.. SIBOR
 - $665,0003 bd2 ba1.2k sqft7 Shirra Avenue #A, Staten Island, NY 10314For Sale
 MLS ID #1046234, Vincent Geraldi, Listing by: Coldwell Banker Advantage. OneKey® MLS as distributed by MLS GRID
