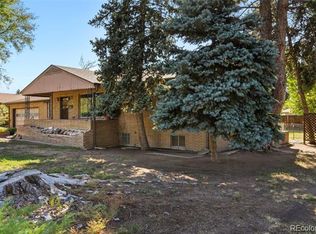
Be the very first to call this stunning new construction home your own. This beautifully designed 3-bedroom, 3-bath residence offers modern living in the heart of Denver, with every detail thoughtfully curated from the ground up. Enjoy high-end finishes throughout, from stylish interior touches to a sleek, contemporary exterior. Hardwood flooring throughout home zero carpet. The home is EV-ready, adding convenience for today’s lifestyle, and features breathtaking views of downtown Denver right from the primary suite. Perfectly situated just under 10 minutes from downtown, with quick access to I-25 and Highway 6, this location offers both accessibility and connectivity. Whether you're commuting, exploring the city, or enjoying nearby amenities, this home delivers on every front. Don’t miss your opportunity to experience it in person—add this exceptional property to your weekend plans.
OPEN HOUSE SUNDAY MAY 24TH 11AM-130PM
Pending
Price cut: $14K (5/28)
$611,000
369 S Dale Court, Denver, CO 80219
3beds
1,604sqft
Duplex
Built in 2026
3,054 Square Feet Lot
$-- Zestimate®
$381/sqft
$-- HOA
What's special
High-end finishes throughoutStylish interior touchesSleek contemporary exteriorHardwood flooring throughout home
- 48 days |
- 54 |
- 2 |
Zillow last checked:
Listing updated:
Listed by:
Thien Nguyen 303-513-1800 thien23@gmail.com,
HomeSmart Realty
Source: REcolorado as distributed by MLS GRID,MLS#: 4266784
Facts & features
Interior
Bedrooms & bathrooms
- Bedrooms: 3
- Bathrooms: 3
- Full bathrooms: 2
- 1/2 bathrooms: 1
- Main level bathrooms: 1
Bedroom
- Features: Primary Suite
- Level: Upper
Bedroom
- Level: Upper
Bedroom
- Level: Upper
Bathroom
- Level: Main
Bathroom
- Features: En Suite Bathroom, Primary Suite
- Level: Upper
Bathroom
- Level: Upper
Heating
- Heat Pump
Cooling
- Has cooling: Yes
Appliances
- Included: Convection Oven, Cooktop, Dishwasher, Disposal, Dryer, Oven, Range, Range Hood, Refrigerator, Self Cleaning Oven, Washer
Features
- Ceiling Fan(s), Eat-in Kitchen, Kitchen Island, Open Floorplan, Primary Suite, Quartz Counters, Smoke Free
- Flooring: Wood
- Has basement: No
- Common walls with other units/homes: 1 Common Wall
Interior area
- Total structure area: 1,604
- Total interior livable area: 1,604 sqft
- Finished area above ground: 1,604
Property
Parking
- Total spaces: 2
- Parking features: Dry Walled, Lighted
- Garage spaces: 2
Features
- Levels: Two
- Stories: 2
- Fencing: Partial
Lot
- Size: 3,054 Square Feet
- Features: Irrigated, Landscaped
Details
- Parcel number: 517106021
- Special conditions: Standard
Construction
Type & style
- Home type: SingleFamily
- Property subtype: Duplex
- Attached to another structure: Yes
Materials
- Cement Siding, Frame
- Roof: Composition
Condition
- New Construction
- New construction: Yes
- Year built: 2026
Utilities & green energy
- Electric: 220 Volts, 220 Volts in Garage
- Sewer: Public Sewer
Green energy
- Energy efficient items: Appliances, HVAC
Community & HOA
Community
- Security: Carbon Monoxide Detector(s)
- Subdivision: Athmar Park
HOA
- Has HOA: No
Location
- Region: Denver
Financial & listing details
- Price per square foot: $381/sqft
- Date on market: 5/7/2026
- Listing terms: 1031 Exchange,Cash,Conventional,FHA,USDA Loan,VA Loan
- Exclusions: None
- Ownership: Agent Owner
Estimated market value
Not available
Estimated sales range
Not available
Not available
Price history
| Date | Event | Price |
|---|---|---|
| 6/4/2026 | Pending sale | $611,000$381/sqft |
Source: | ||
| 5/28/2026 | Price change | $611,000-2.2%$381/sqft |
Source: | ||
| 5/21/2026 | Listed for sale | $625,000$390/sqft |
Source: | ||
Public tax history
Tax history is unavailable.
Monthly payment
Est. payment$--/mo
Payment breakdown
Explore the cost of this home by adjusting the details. Changes won't be saved.All calculations are estimates and provided by Zillow, Inc. for informational purposes only. Actual amounts may vary.
HOA fees may include property taxes on listings classified as Co-Ops. Contact the listing agent and/or owner for fee details.
Mortgage interest rates are dependent on a number of factors, including credit score, down payment, and repayment length. Interest rate data provided by Zillow Group Marketplace, Inc. as of 1/1/1970 from various mortgage lenders with which we have lead or other similar arrangements; the Estimated Payment is an average of those rates.
See how much you could borrow to make a competitive offer.
Climate risks
Neighborhood: Athmar Park
Nearby schools
GreatSchools rating
- 6/10Munroe Elementary SchoolGrades: PK-5Distance: 0.6 mi
- 4/10Kepner Beacon Middle SchoolGrades: 6-8Distance: 0.7 mi
- 3/10West High SchoolGrades: 9-12Distance: 2.1 mi
Schools provided by the listing agent
- Elementary: Munroe
- Middle: Kepner
- High: Compassion Road Academy
- District: Denver 1
Source: REcolorado as distributed by MLS GRID. This data may not be complete. We recommend contacting the local school district to confirm school assignments for this home.
A local agent can set up tours, give advice and negotiate with sellers.
- Colorado
- Denver County
- Denver
- 80219
- Athmar Park
- 369 S Dale Court