Welcome to this beautifully designed 4-bedroom, 2.5-bath home that blends comfort, space, and effortless indoor-outdoor living. High ceilings and an open floor plan create a bright, airy atmosphere throughout the main living areas—ideal for both everyday living and entertaining. A formal dining area is highlighted by a new drop-down light fixture, while the kitchen features new countertops and overlooks the inviting family room. The spacious primary suite provides a relaxing retreat with a walk-in closet and private bath. The warm and welcoming family room with a gas fireplace opens directly to the backyard, seamlessly extending the living space outdoors. Step outside to your private oasis featuring a sparkling pool and jacuzzi, perfect for relaxing or hosting guests. An outdoor kitchenette with refrigerator and sink enhances the space for effortless entertaining. Additional exterior amenities include a pool storage room, workshop, and dedicated storage area, offering exceptional functionality. A 3-car garage provides ample parking and storage. Conveniently located near the 22 and 55 freeway, this home offers the perfect balance of space, style, and resort-like amenities—ready to welcome its next owners home.
Sold for $1,375,000
Listed by: Coldwell Banker Envision • Angie Sandoval • Contact: 714-600-7741
Bought with: DC Real Estate
$1,375,000
369 S Jennifer Ln, Orange, CA 92869
4beds
2,154sqft
Single Family Residence
Built in 1974
7,000 Square Feet Lot
$1,373,500 Zestimate®
$638/sqft
$5,683 Estimated rent
Home value
$1,373,500
$1.26M - $1.48M
$5,683/mo
Zestimate® history
Owner options
List your home for rent
$5,683/mo
Rent Zestimate®
Find your next renter with Zillow Rental Manager. Plus, with online applications, you can quickly screen prospective tenants – for free.
$5,683/mo
Rent Zestimate®
Refinance and save
$9,206/mo
Est. payment
Refinancing to a lower rate could help reduce your monthly payments and save thousands over the life of the loan.
$9,206/mo
Est. payment
Explore your selling options
Work with a Zillow partner agent
Leverage their expertise and Zillow's premium Showcase listings to get your home seen by more buyers.
Get startedList with your own agent
Get your home in front of millions of buyers by listing it on Zillow.
Learn how to do itSell it yourself
Take full control of how buyers see your home on Zillow by listing For Sale by Owner (FSBO).
List your homeWhat's special
Gas fireplacePrivate bathSpacious primary suiteHigh ceilingsOpen floor planFormal dining areaInviting family room
Zillow last checked:
Listing updated:
Listed by:
Angie Sandoval DRE #01130478 714-600-7741,
Coldwell Banker Envision
Bought with:
Stephen Nguyen, DRE #02207928
DC Real Estate
Source: CRMLS,MLS#: PW26003873 Originating MLS: California Regional MLS
Originating MLS: California Regional MLSFacts & features
Interior
Bedrooms & bathrooms
- Bedrooms: 4
- Bathrooms: 3
- Full bathrooms: 2
- 1/2 bathrooms: 1
- Main level bathrooms: 1
Rooms
- Room types: Attic, Bedroom, Entry/Foyer, Family Room, Foyer, Kitchen, Laundry, Living Room, Other, Workshop, Dining Room
Bedroom
- Features: All Bedrooms Up
Bathroom
- Features: Bathtub, Remodeled, Separate Shower, Tub Shower, Upgraded, Walk-In Shower
Other
- Features: Dressing Area
Kitchen
- Features: Granite Counters, Pots & Pan Drawers, Self-closing Cabinet Doors, Self-closing Drawers
Other
- Features: Walk-In Closet(s)
Heating
- Central, Fireplace(s), Natural Gas, See Remarks
Cooling
- Central Air, Gas
Appliances
- Included: Built-In Range, Double Oven, Dishwasher, Electric Oven, Free-Standing Range, Gas Cooktop, Disposal, Gas Range, Water Softener, Water Heater
- Laundry: Inside, In Garage, See Remarks
Features
- Cathedral Ceiling(s), Separate/Formal Dining Room, Eat-in Kitchen, Granite Counters, High Ceilings, Open Floorplan, Pantry, See Remarks, Storage, Two Story Ceilings, All Bedrooms Up, Attic, Dressing Area, Entrance Foyer, Walk-In Closet(s), Workshop
- Flooring: Laminate, See Remarks, Tile
- Windows: Bay Window(s)
- Has fireplace: Yes
- Fireplace features: Family Room
- Common walls with other units/homes: No Common Walls
Interior area
- Total interior livable area: 2,154 sqft
Property
Parking
- Total spaces: 3
- Parking features: Door-Multi, Driveway, Garage, RV Access/Parking, On Street
- Attached garage spaces: 3
Features
- Levels: Two
- Stories: 2
- Entry location: Main
- Patio & porch: Open, Patio, Stone, See Remarks
- Exterior features: Barbecue, Lighting
- Has private pool: Yes
- Pool features: In Ground, Private, See Remarks
- Has spa: Yes
- Spa features: In Ground, Private
- Fencing: Good Condition,Stucco Wall
- Has view: Yes
- View description: City Lights
Lot
- Size: 7,000 Square Feet
- Features: Back Yard, Front Yard, Garden, Lawn, Paved, Yard
Details
- Additional structures: Gazebo, Workshop, Cabana
- Parcel number: 39205104
- Special conditions: Standard
Construction
Type & style
- Home type: SingleFamily
- Architectural style: Traditional
- Property subtype: Single Family Residence
Materials
- Foundation: Raised
- Roof: Tile
Condition
- Turnkey
- New construction: No
- Year built: 1974
Utilities & green energy
- Electric: 220 Volts For Spa, 220 Volts
- Sewer: Public Sewer
- Water: Public
- Utilities for property: Natural Gas Available, Natural Gas Connected, Sewer Available, Water Available, Water Connected
Community & HOA
Community
- Features: Street Lights
- Security: Carbon Monoxide Detector(s), Fire Detection System, Smoke Detector(s)
Location
- Region: Orange
Financial & listing details
- Price per square foot: $638/sqft
- Tax assessed value: $738,639
- Date on market: 1/26/2026
- Cumulative days on market: 29 days
- Listing terms: Submit
Price history
| Date | Event | Price |
|---|---|---|
| 4/21/2026 | Sold | $1,375,000-1.4%$638/sqft |
Source:  CRMLS #PW26003873 Report a problem CRMLS #PW26003873 Report a problem | ||
| 3/13/2026 | Pending sale | $1,395,000$648/sqft |
Source: CRMLS #PW26003873 Report a problem | ||
| 2/13/2026 | Listed for sale | $1,395,000+179%$648/sqft |
Source: CRMLS #PW26003873 Report a problem | ||
| 6/4/2003 | Sold | $500,000$232/sqft |
Source: Public Record Report a problem | ||
Public tax history
| Year | Property taxes | Tax assessment |
|---|---|---|
| 2026 | -- | $738,639 +2% |
| 2025 | $8,076 +2.3% | $724,156 +2% |
| 2024 | $7,898 +2.2% | $709,957 +2% |
| 2023 | $7,725 +2% | $696,037 +2% |
| 2022 | $7,576 +2.9% | $682,390 +2% |
| 2021 | $7,364 +0.9% | $669,010 +1% |
| 2020 | $7,297 | $662,151 +2% |
| 2019 | $7,297 +1.3% | $649,168 +2% |
| 2018 | $7,205 +6% | $636,440 +2% |
| 2017 | $6,799 | $623,961 +2% |
| 2016 | $6,799 +2% | $611,727 +1.5% |
| 2015 | $6,668 +3.7% | $602,539 +2% |
| 2014 | $6,431 | $590,737 +9.7% |
| 2013 | -- | $538,569 |
| 2012 | -- | $538,569 -4% |
| 2011 | -- | $561,010 |
| 2010 | -- | $561,010 +8.9% |
| 2009 | -- | $515,000 -6.6% |
| 2008 | -- | $551,318 +2% |
| 2007 | -- | $540,508 +2% |
| 2006 | -- | $529,910 +2% |
| 2005 | -- | $519,520 +2% |
| 2004 | -- | $509,334 +124.6% |
| 2003 | -- | $226,799 +2% |
| 2002 | -- | $222,352 +2% |
| 2001 | $2,218 +2.2% | $217,993 +2% |
| 2000 | $2,170 | $213,719 |
Find assessor info on the county website
Neighborhood: 92869
Nearby homes
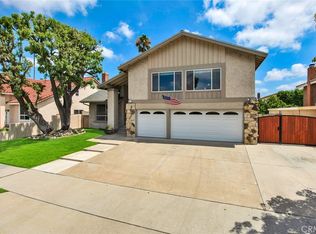
- $1,195,0005 bd4 ba2.8k sqft355 S Jennifer Ln, Orange, CA 92869Sold
- $1,201,9004 bd3 ba2k sqft379 S Jennifer Ln, Orange, CA 92869Off Market
- $1,279,5004 bd2 ba2.1k sqft368 S Tracy Ln, Orange, CA 92869Off Market
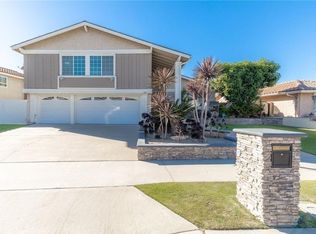
- $1,198,2004 bd2 ba1.7k sqft354 S Tracy Ln, Orange, CA 92869Off Market
- $1,405,6004 bd3 ba2.8k sqft376 S Tracy Ln, Orange, CA 92869Off Market
- $1,356,1004 bd2 ba2.3k sqft347 S Jennifer Ln, Orange, CA 92869Off Market
- $1,472,9004 bd3 ba2.6k sqft391 S Jennifer Ln, Orange, CA 92869Off Market
- $1,529,8004 bd3 ba2.9k sqft346 S Tracy Ln, Orange, CA 92869Off Market
Nearby schools
GreatSchools rating
- 6/10La Veta Elementary SchoolGrades: K-6Distance: 0.4 mi
- 6/10Santiago Middle SchoolGrades: 7-8Distance: 2.1 mi
- 8/10El Modena High SchoolGrades: 9-12Distance: 1.2 mi
Get a cash offer in 3 minutes
Find out how much your home could sell for in as little as 3 minutes with a no-obligation cash offer.
Estimated market value
$1,373,500
Get a cash offer in 3 minutes
Find out how much your home could sell for in as little as 3 minutes with a no-obligation cash offer.
Estimated market value
$1,373,500
- California
- Orange County
- Orange
- 92869
- 369 S Jennifer Ln
