Skip main navigation
Sold
  • $413,500

    369 Sigsbee St, Rockford, MI 49341

    4beds
    1,947sqft
    Single Family Residence
    Built in 1940
    6,969.6 Square Feet Lot
    $425,100 Zestimate®
    $212/sqft
    $2,741 Estimated rent

    Home value

    $425,100

    $395,000 - $455,000

    $2,741/mo

    Zestimate® history
    Loading
    Loading...

    Owner options

    List your home for rent

    $2,741/mo

    Rent Zestimate®

    Find your next renter with Zillow Rental Manager. Plus, with online applications, you can quickly screen prospective tenants – for free.

    Learn more

    $2,741/mo

    Rent Zestimate®

    Refinance and save

    $2,598/mo

    Est. payment

    Refinancing to a lower rate could help reduce your monthly payments and save thousands over the life of the loan.

    See today's rates

    $2,598/mo

    Est. payment

    Explore your selling options

    Work with a Zillow partner agent

    Leverage their expertise and Zillow's premium Showcase listings to get your home seen by more buyers.

    Get started

    List with your own agent

    Get your home in front of millions of buyers by listing it on Zillow.

    Learn how to do it

    Sell it yourself

    Take full control of how buyers see your home on Zillow by listing For Sale by Owner (FSBO).

    List your home

    What's special

    Beautifully landscaped yardFinished basementMature treesQuiet streetBright and airy interiorComposite deckElegant granite countertops
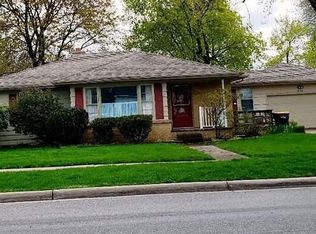
    Welcome to this beautifully updated 3-bedroom, 2-bathroom home with an additional nursery, nestled on a quiet street in the heart of downtown Rockford, Michigan. This thoughtfully maintained residence blends modern updates with timeless charm, offering comfort, style, and convenience. Step inside to discover a bright and airy interior filled with natural light, featuring new LVP flooring and plush carpet installed. The kitchen boasts elegant granite countertops and sleek new appliances—perfect for both everyday living and entertaining. Bathrooms were tastefully renovated and a new roof was installed in 2024 for added peace of mind. The finished basement, complete with brand-new carpet, provides additional living space ideal for a family roo home office, or play area. Outside, enjoy a beautifully landscaped yard shaded by mature trees, creating a serene and private oasis. Composite deck. The backyard opens directly to a park, offering a seamless extension of your outdoor living space. Located just steps from the White Pine Trail, Rum Creeks Trail and a short distance to downtown shops, restaurants, and events, this home offers the perfect blend of tranquility and accessibility. Don't miss your chance to own this delightful Rockford gem! Offer deadline set for 3pm on Tuesday (7/22).

    Zillow last checked:

    Listing updated:

    Listed by:

    Steven T Fahlen 231-519-0647,

    Five Star Real Estate (Main)

    Bought with:

    Jennifer McNamara, 6501442204

    Berkshire Hathaway HomeServices Michigan Real Estate (Main)

    Source: MichRIC,MLS#: 25035378MLS Logo

    Facts & features

    Interior

    Bedrooms & bathrooms
    • Bedrooms: 4
    • Bathrooms: 2
    • Full bathrooms: 1
    • 1/2 bathrooms: 1
    • Main level bedrooms: 2
    Heating
    • Baseboard, Forced Air
    Cooling
    • Central Air
    Appliances
    • Included: Built-In Gas Oven, Cooktop, Dishwasher, Dryer, Microwave, Refrigerator, Washer
    • Laundry: In Basement
    Features
    • Flooring: Carpet, Vinyl
    • Windows: Insulated Windows
    • Basement: Full
    • Has fireplace: No
    Interior area
    • Total structure area: 1,547
    • Total interior livable area: 1,947 sqft
    • Finished area below ground: 400

    Property

    Parking
    • Total spaces: 1
    • Parking features: Detached
    • Garage spaces: 1
    Features
    • Stories: 2
    Lot
    • Size: 6,969 sqft
    • Dimensions: 50 x 140
    • Features: Sidewalk
    Details
    • Parcel number: 410636276004
    • Zoning description: Residential

    Construction

    Type & style
    • Home type: SingleFamily
    • Architectural style: Cape Cod
    • Property subtype: Single Family Residence
    Materials
    • Vinyl Siding
    • Roof: Shingle
    Condition
    • New construction: No
    • Year built: 1940

    Utilities & green energy

    • Sewer: Public Sewer
    • Water: Public
    • Utilities for property: Natural Gas Connected

    Community & neighborhood

    Location
    • Region: Rockford

    Other

    Other facts
    • Listing terms: Cash,FHA,VA Loan,Conventional
    • Road surface type: Paved

    Price history

    DateEventPrice
    8/13/2025Sold$413,500+10.3%$212/sqft
    Source: MichRIC #25035378 Report a problem
    7/23/2025Pending sale$375,000$193/sqft
    Source: MichRIC #25035378 Report a problem
    7/17/2025Listed for sale$375,000$193/sqft
    Source: MichRIC #25035378 Report a problem

    Public tax history

    Tax history is unavailable.

    Neighborhood: 49341

    Nearby schools

    GreatSchools rating
    Get a cash offer in 3 minutes
    Find out how much your home could sell for in as little as 3 minutes with a no-obligation cash offer.
    Estimated market value
    $425,100
    Get a cash offer in 3 minutes
    Find out how much your home could sell for in as little as 3 minutes with a no-obligation cash offer.
    Estimated market value
    $425,100