Why wait for new construction when you can move right into this like-new end-unit townhome built in 2024?! Offering 4 bedrooms, 3.5 baths, this beautifully maintained home features a bright, open-concept floor plan designed for today's lifestyle. The spacious kitchen flows seamlessly into the dining and living areas, creating the perfect space for entertaining or everyday living. Step outside to the rear deck, ideal for morning coffee, grilling, or relaxing after a long day. The entry level offers a versatile recreation room with outside access, providing the perfect space for a home office, gym, playroom, or additional living area. A two-car garage adds convenience and ample storage. Located in one of La Plata's most sought-after communities, you'll enjoy easy access to shopping, dining, parks, entertainment, and commuter routes. This move-in ready home combines modern style, thoughtful design, and an unbeatable location—don't miss your opportunity to make it yours!
For sale
Price cut: $14.9K (7/27)
$425,000
369 Soft Rush Ln, La Plata, MD 20646
4beds
2,061sqft
Townhouse
Built in 2024
2,744 Square Feet Lot
$424,500 Zestimate®
$206/sqft
$80/mo HOA
What's special
- 29 days |
- 292 |
- 22 |
Zillow last checked:
Listing updated:
Listed by:
Cheryl Bare 202-409-6161,
CENTURY 21 New Millennium 3016099000,
Co-Listing Agent: Melinda Sasscer 301-535-8839,
CENTURY 21 New Millennium
Source: Bright MLS,MLS#: MDCH2057672
Facts & features
Interior
Bedrooms & bathrooms
- Bedrooms: 4
- Bathrooms: 4
- Full bathrooms: 3
- 1/2 bathrooms: 1
- Main level bathrooms: 1
- Main level bedrooms: 1
Rooms
- Room types: Living Room, Dining Room, Primary Bedroom, Bedroom 2, Bedroom 3, Kitchen, Den, Foyer, Bathroom 2, Primary Bathroom, Half Bath
Primary bedroom
- Level: Upper
Bedroom 2
- Level: Upper
Bedroom 3
- Level: Main
Bedroom 3
- Level: Upper
Primary bathroom
- Level: Upper
Bathroom 2
- Level: Upper
Den
- Level: Main
Dining room
- Level: Upper
Foyer
- Level: Main
Half bath
- Level: Upper
Kitchen
- Level: Upper
Living room
- Level: Upper
Heating
- ENERGY STAR Qualified Equipment, Programmable Thermostat, Electric
Cooling
- Programmable Thermostat, Central Air, Electric
Appliances
- Included: Microwave, Dishwasher, Disposal, Dryer, Stainless Steel Appliance(s), Washer, Cooktop, Refrigerator, Electric Water Heater
Features
- Open Floorplan, Primary Bath(s), Recessed Lighting, Walk-In Closet(s), Dry Wall
- Flooring: Carpet
- Doors: Sliding Glass
- Windows: Double Pane Windows, Energy Efficient, Insulated Windows, Low Emissivity Windows, Screens, Vinyl Clad
- Has basement: No
- Has fireplace: No
Interior area
- Total structure area: 2,061
- Total interior livable area: 2,061 sqft
- Finished area above ground: 2,061
- Finished area below ground: 0
Property
Parking
- Total spaces: 2
- Parking features: Garage Faces Front, Attached
- Attached garage spaces: 2
Accessibility
- Accessibility features: None
Features
- Levels: Three
- Stories: 3
- Pool features: None
Lot
- Size: 2,744 Square Feet
Details
- Additional structures: Above Grade, Below Grade
- Parcel number: 0906362561
- Zoning: TDX
- Special conditions: Standard
Construction
Type & style
- Home type: Townhouse
- Architectural style: Colonial
- Property subtype: Townhouse
Materials
- Batts Insulation, Blown-In Insulation, Concrete, Frame, Glass, Shingle Siding, Vinyl Siding
- Foundation: Slab
- Roof: Architectural Shingle
Condition
- New construction: No
- Year built: 2024
Details
- Builder model: Ansted
- Builder name: D.R. Horton homes
Utilities & green energy
- Electric: 200+ Amp Service
- Sewer: Public Sewer
- Water: Public
- Utilities for property: Cable Available, Phone Available, Sewer Available, Underground Utilities, Water Available
Community & HOA
Community
- Subdivision: Pinegrove
HOA
- Has HOA: Yes
- HOA fee: $80 monthly
Location
- Region: La Plata
- Municipality: La Plata
Financial & listing details
- Price per square foot: $206/sqft
- Tax assessed value: $377,533
- Annual tax amount: $5,488
- Date on market: 7/27/2026
- Listing agreement: Exclusive Right To Sell
- Listing terms: Cash,Contract,VA Loan,FHA,USDA Loan
- Ownership: Fee Simple
Estimated market value
$424,500
$403,000 - $446,000
$3,355/mo
Price history
| Date | Event | Price |
|---|---|---|
| 8/3/2026 | Listed for rent | $3,400+23.6%$2/sqft |
Source: Bright MLS #MDCH2057670 Report a problem | ||
| 7/27/2026 | Price change | $425,000-3.4%$206/sqft |
Source:  Bright MLS #MDCH2057672 Report a problem Bright MLS #MDCH2057672 Report a problem | ||
| 7/15/2026 | Listed for sale | $439,900+6.2%$213/sqft |
Source: Bright MLS #MDCH2057250 Report a problem | ||
| 1/23/2026 | Listing removed | $2,750$1/sqft |
Source: Bright MLS #MDCH2049364 Report a problem | ||
| 1/8/2026 | Price change | $2,750-1.8%$1/sqft |
Source: Bright MLS #MDCH2049364 Report a problem | ||
| 12/5/2025 | Price change | $2,800-6.7%$1/sqft |
Source: Bright MLS #MDCH2049364 Report a problem | ||
| 11/20/2025 | Listed for rent | $3,000-4.8%$1/sqft |
Source: Bright MLS #MDCH2049364 Report a problem | ||
| 11/20/2025 | Listing removed | $3,150$2/sqft |
Source: Zillow Rentals Report a problem | ||
| 10/20/2025 | Listed for rent | $3,150$2/sqft |
Source: Zillow Rentals Report a problem | ||
| 8/29/2024 | Sold | $414,390$201/sqft |
Source: Bright MLS #MDCH2033792 Report a problem | ||
| 6/24/2024 | Pending sale | $414,390+1.5%$201/sqft |
Source: Bright MLS #MDCH2033792 Report a problem | ||
| 6/20/2024 | Listed for sale | $408,390$198/sqft |
Source: Bright MLS #MDCH2033792 Report a problem | ||
Public tax history
Tax history is unavailable.
Monthly payment
Est. payment
Payment breakdown
Explore the cost of this home by adjusting the details. Changes won't be saved.Climate risks
Neighborhood: 20646
Nearby schools
GreatSchools rating
- 8/10Mary Matula Elementary SchoolGrades: PK-5Distance: 0.9 mi
- 7/10Milton M. Somers Middle SchoolGrades: 6-8Distance: 2.3 mi
- 7/10La Plata High SchoolGrades: 9-12Distance: 1.2 mi
Schools provided by the listing agent
- District: Charles County Public Schools
Source: Bright MLS. This data may not be complete. We recommend contacting the local school district to confirm school assignments for this home.
- $452,3903 bd4 ba2k sqft527 Swift Heron Ave, La Plata, MD 20646Sold

- $424,3904 bd4 ba1.8k sqft529 Swift Heron Ave, La Plata, MD 20646Sold

- $432,9904 bd4 ba1.8k sqft531 Swift Heron Ave, La Plata, MD 20646Sold
- $399,3904 bd4 ba1.8k sqft533 Swift Heron Ave, La Plata, MD 20646Sold
- $451,3903 bd4 ba2k sqft523 Swift Heron Ave, La Plata, MD 20646Sold
- $424,3904 bd4 ba1.8k sqft521 Swift Heron Ave, La Plata, MD 20646Sold
- $425,3904 bd4 ba1.8k sqft519 Swift Heron Ave, La Plata, MD 20646Sold
- $447,3903 bd4 ba2k sqft511 Swift Heron Ave, La Plata, MD 20646Sold
A local agent can set up tours, give advice and negotiate with sellers.
Similar homes
- $409,0004 bd4 ba2.5k sqft982 Rye Dr, La Plata, MD 20646For Sale

 MLS ID #MDCH2056202, Greg Carter Hewitt, Samson Properties. Bright MLS
 - from $401,9903 bd3 ba1.7k sqftNORRIS Plan, Pinegrove Townhomes, La Plata, MD 20646New Construction
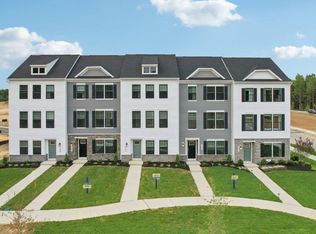 DR Horton
 - $439,9003 bd4 ba2.1k sqft274 Buckeye Cir, La Plata, MD 20646For Sale
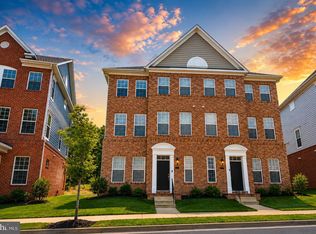 MLS ID #MDCH2057784, Fernando Herboso, Samson Properties. Bright MLS
 - $399,9003 bd3 ba1.8k sqft27 Steeplechase Dr, La Plata, MD 20646For Sale
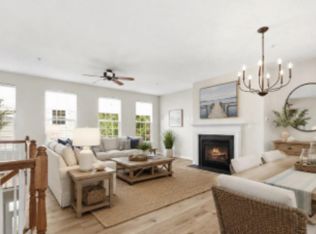 MLS ID #MDCH2056144, Pam Rollins-Butler, CENTURY 21 New Millennium. Bright MLS
 - $469,9993 bd3 ba1.9k sqft310 Buckeye Cir, La Plata, MD 20646For SaleMLS ID #MDCH2053916, Chris Craddock, EXP Realty, LLC. Bright MLS
- $419,9903 bd3 ba1.9k sqft5322 Phillis Wheatley Pl, White Plains, MD 20695For SaleMLS ID #MDCH2057576, Chris PERRY, Compass. Bright MLS
- $435,0003 bd3 ba2.5k sqft4133 Skipton Pl, White Plains, MD 20695For SaleMLS ID #MDCH2057406, Lesa Clark, Redfin Corp. Bright MLS
- $435,0003 bd4 ba2.5k sqft4118 Hatley Pl, White Plains, MD 20695For SaleMLS ID #MDCH2056740, Raynard Martin, Samson Properties. Bright MLS
- $434,9003 bd4 ba2.5k sqft4149 Skipton Pl, White Plains, MD 20695For SaleMLS ID #MDCH2055432, Jenelle Alexander, Samson Properties. Bright MLS
- $420,0003 bd4 ba2.1k sqft11466 Stockport Pl, White Plains, MD 20695For SaleMLS ID #MDCH2053012, Mrs. Angel S. Saules, Keller Williams Preferred Properties. Bright MLS
- $458,5004 bd4 ba2.6k sqft4195 Jk Rowling Ct, White Plains, MD 20695For SaleMLS ID #MDCH2055682, Andrea Caldwell, Taylor Properties. Bright MLS
- $440,0003 bd3 ba2.2k sqft10980 Oswestry St, Waldorf, MD 20603For SaleMLS ID #MDCH2056630, Tabitha Richardson, NextHome Leaders. Bright MLS
- $512,5004 bd3 ba2.6k sqft1030 Merry Elm Ln, La Plata, MD 20646For SaleMLS ID #MDCH2057278, Shawntay Hill, Real Broker, LLC. Bright MLS
- $465,0003 bd5 ba2.8k sqft5524 Wordsworth Pl, White Plains, MD 20695For SaleMLS ID #MDCH2057414, Allen Johnson, EXP Realty, LLC. Bright MLS
- $414,9003 bd3 ba2k sqft9779 Kilt Pl, Waldorf, MD 20601For SaleMLS ID #MDCH2055654, Chelsea bolden, Engel & Volkers Washington, DC. Bright MLS
- $370,5002 bd4 ba1.9k sqft11504 Mary Shelley Pl, White Plains, MD 20695For SaleMLS ID #MDCH2058266, Temi Akojie, Keller Williams Capital Properties. Bright MLS
- $429,9003 bd3 ba1.8k sqft16515 Caribbean Way, Accokeek, MD 20607For SaleMLS ID #MDPG2212852, Tig Wright, Redfin Corp. Bright MLS
- $440,0004 bd3 ba1.7k sqft26081 Hills Dr, Mechanicsville, MD 20659For SaleMLS ID #MDSM2033326, Melanie Montague, EXP Realty, LLC. Bright MLS
- $420,0003 bd3 ba2k sqft12182 Montreat Pl, Waldorf, MD 20601For SaleMLS ID #MDCH2055650, Tig Wright, Redfin Corp. Bright MLS
- $559,9004 bd3 ba2.4k sqft1019 Merry Elm Dr, La Plata, MD 20646For SaleMLS ID #MDCH2053812, Mukaram Ghani, RE/MAX Galaxy. Bright MLS
