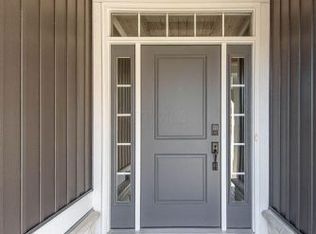
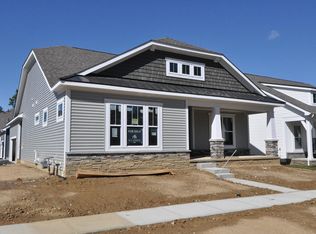
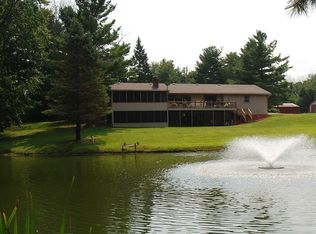
Welcome home! The Beaufort is a comfortable open floorplan with nearly 1,800 square feet of living space that flows effortlessly from the foyer into your dining room, kitchen and great room. Invite the outdoors in with the 12' sliding glass door with retractable panels off the great room. Enjoy your morning coffee on the screened porch that comes standard on every home. Let your dog out to your private fenced rear yard without having to worry. Is the fence standard? You bet! The well-appointed kitchen features a large kitchen island and walk-in pantry making meal preparation and entertaining a breeze. The spacious master bedroom retreat is conveniently located off the foyer and includes a luxurious bath and large walk-in closet. From the garage entry, the mud room is appointed with a coat closet and offers easy access to the laundry room. The window in the laundry room provides plenty of natural light. The second bedroom and hall bath are also just steps away from the foyer. The spacious 2-car garage provides extra storage above and is easily accessed with a pull-down stair. Lots of flexible space is available with the Beaufort. You may choose to add an optional bonus room with full bath and closet on the second floor or finish the optional basement with an entertainment area, wet bar, bedroom, egress window and full bath or simply keep the basement unfinished. So many options to make your home?yours!
This property is not currently displayed as for sale or rent on Zillow. This may be different from what's on other websites or public sources.