Spacious Ranch-style home with space for entertaining comes to life! This home has a beautiful open concept floorplan where you can cook in the kitchen while having fun with your guests or family. Kitchen offers a walk-in pantry, quartz countertops, tile backsplash, and soft close cabinets/drawers! Spacious primary bedroom with two closets and a vaulted ceiling. Three additional bedrooms that provide versatility between guest rooms, an office and more! Mohawk RevWood laminate floors throughout main areas provide impressive durability. One-year builder's warranty and 10-year structural warranty provided. Your new home also includes our smart home technology package! * Photos are not of actual home or interior features and are representative of floor plan only. *
Sold for $334,900
$334,900
369 Swift Creek Farm Ln, Clayton, NC 27520
4beds
1,764sqft
Single Family Residence, Residential
Built in 2024
8,276 Square Feet Lot
$334,200 Zestimate®
$190/sqft
$2,076 Estimated rent
Home value
$334,200
$314,000 - $358,000
$2,076/mo
Zestimate® history
Owner options
List your home for rent
$2,076/mo
Rent Zestimate®
Find your next renter with Zillow Rental Manager. Plus, with online applications, you can quickly screen prospective tenants – for free.
$2,076/mo
Rent Zestimate®
Refinance and save
$2,377/mo
Est. payment
Refinancing to a lower rate could help reduce your monthly payments and save thousands over the life of the loan.
$2,377/mo
Est. payment
Explore your selling options
Work with a Zillow partner agent
Leverage their expertise and Zillow's premium Showcase listings to get your home seen by more buyers.
Get startedList with your own agent
Get your home in front of millions of buyers by listing it on Zillow.
Learn how to do itSell it yourself
Take full control of how buyers see your home on Zillow by listing For Sale by Owner (FSBO).
List your homeWhat's special
Vaulted ceilingMohawk revwood laminate floorsTile backsplashQuartz countertopsSpacious primary bedroomOpen concept floorplan
Zillow last checked:
Listing updated:
Listed by:
Sam DeStefano 919-903-6506,
DR Horton-Terramor Homes, LLC
Bought with:
Nicolle Lyn Schneider, 330877
Premier Agents Network
Source: Doorify MLS,MLS#: 10076895
Facts & features
Interior
Bedrooms & bathrooms
- Bedrooms: 4
- Bathrooms: 2
- Full bathrooms: 2
Heating
- Central, ENERGY STAR Qualified Equipment
Cooling
- Central Air, ENERGY STAR Qualified Equipment
Appliances
- Included: Dishwasher, Disposal, Electric Cooktop, Microwave
- Laundry: Laundry Room, Main Level
Features
- Eat-in Kitchen, Open Floorplan, Master Downstairs, Quartz Counters, Smart Home, Smart Thermostat, Smooth Ceilings, Walk-In Closet(s), Walk-In Shower
- Flooring: Carpet, Laminate
- Doors: Sliding Doors
- Common walls with other units/homes: No Common Walls
Interior area
- Total structure area: 1,764
- Total interior livable area: 1,764 sqft
- Finished area above ground: 1,764
- Finished area below ground: 0
Property
Parking
- Total spaces: 4
- Parking features: Driveway, Garage
- Attached garage spaces: 2
Features
- Levels: One
- Stories: 1
- Patio & porch: Covered, Patio
- Has view: Yes
Lot
- Size: 8,276 Square Feet
Details
- Parcel number: 165600533464
- Special conditions: Standard
Construction
Type & style
- Home type: SingleFamily
- Architectural style: Traditional
- Property subtype: Single Family Residence, Residential
Materials
- Board & Batten Siding, Stone, Vinyl Siding
- Foundation: Slab
- Roof: Shingle
Condition
- New construction: Yes
- Year built: 2024
- Major remodel year: 2024
Details
- Builder name: D.R. Horton
Utilities & green energy
- Sewer: Public Sewer
- Water: Public
- Utilities for property: Cable Available, Electricity Connected, Natural Gas Available
Community & HOA
Community
- Features: Street Lights
- Subdivision: Swift Creek Farm
HOA
- Has HOA: Yes
- Amenities included: Playground
- Services included: None
- HOA fee: $365 semi-annually
Location
- Region: Clayton
Financial & listing details
- Price per square foot: $190/sqft
- Date on market: 2/16/2025
Price history
| Date | Event | Price |
|---|---|---|
| 8/29/2025 | Sold | $334,900$190/sqft |
Source:  Doorify MLS #10076895 Report a problem Doorify MLS #10076895 Report a problem | ||
| 7/24/2025 | Pending sale | $334,900$190/sqft |
Source: Doorify MLS #10076895 Report a problem | ||
| 7/11/2025 | Price change | $334,900-4.3%$190/sqft |
Source: Doorify MLS #10076895 Report a problem | ||
| 7/10/2025 | Price change | $349,900-1.4%$198/sqft |
Source: Doorify MLS #10076895 Report a problem | ||
| 7/2/2025 | Price change | $354,900-1.4%$201/sqft |
Source: Doorify MLS #10076895 Report a problem | ||
| 6/5/2025 | Price change | $360,000-1.9%$204/sqft |
Source: Doorify MLS #10076895 Report a problem | ||
| 6/4/2025 | Price change | $366,900+0.5%$208/sqft |
Source: Doorify MLS #10076895 Report a problem | ||
| 5/7/2025 | Price change | $364,900-1.4%$207/sqft |
Source: Doorify MLS #10076895 Report a problem | ||
| 4/29/2025 | Price change | $369,900-1.8%$210/sqft |
Source: Doorify MLS #10076895 Report a problem | ||
| 3/6/2025 | Price change | $376,490-2.6%$213/sqft |
Source: Doorify MLS #10076895 Report a problem | ||
| 2/15/2025 | Listed for sale | $386,490$219/sqft |
Source:  DR Horton Report a problem DR Horton Report a problem | ||
| 1/11/2025 | Listing removed | $386,490$219/sqft |
Source: DR Horton Report a problem | ||
| 12/20/2024 | Price change | $386,490-2.5%$219/sqft |
Source: DR Horton Report a problem | ||
| 12/5/2024 | Price change | $396,490-3.6%$225/sqft |
Source: DR Horton Report a problem | ||
| 10/26/2024 | Listed for sale | $411,490$233/sqft |
Source: DR Horton Report a problem | ||
Public tax history
Tax history is unavailable.
Neighborhood: 27520
Nearby homes
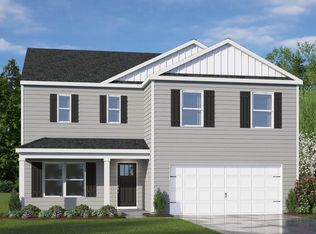
- $367,0004 bd3 ba2.3k sqft86 Saddle Mare St, Clayton, NC 27520Sold
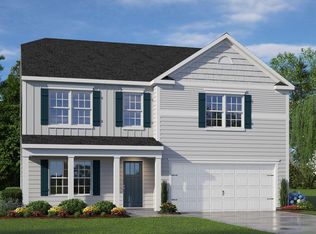
- $385,9004 bd3 ba2.8k sqft70 Saddle Mare St, Clayton, NC 27520Sold
- $1,374,450112.2 Acres537 Norris Rd, Clayton, NC 27520Off Market
- $2,01050.15 Acres537 Norris Rd, Clayton, NC 27520Off Market
- $406,3005 bd3 ba2.5k sqft56 Saddle Mare St, Clayton, NC 27527Off Market
- $413,4905 bd3 ba2.5k sqft56 Saddle Mare St, Clayton, NC 27520Sold
- $400,0004 bd3 ba2.8k sqft102 Saddle Mare St, Clayton, NC 27520Sold
- $390,0004 bd3 ba2.3k sqft385 Swift Creek Farm Ln, Clayton, NC 27520Sold
Nearby schools
GreatSchools rating
- 8/10Polenta ElementaryGrades: PK-5Distance: 2 mi
- 8/10Swift Creek MiddleGrades: 6-8Distance: 0.3 mi
- 6/10Cleveland High SchoolGrades: 9-12Distance: 1.7 mi
Schools provided by the listing agent
- Elementary: Johnston - Polenta
- Middle: Johnston - Swift Creek
- High: Johnston - Cleveland
Source: Doorify MLS. This data may not be complete. We recommend contacting the local school district to confirm school assignments for this home.
Get a cash offer in 3 minutes
Find out how much your home could sell for in as little as 3 minutes with a no-obligation cash offer.
Estimated market value
$334,200
Get a cash offer in 3 minutes
Find out how much your home could sell for in as little as 3 minutes with a no-obligation cash offer.
Estimated market value
$334,200
- North Carolina
- Johnston County
- Clayton
- 27520
- 369 Swift Creek Farm Ln
Nearby cities
Nearby zip codes
Other Clayton Topics
