'Property is Under Contract and considering back-up offers only at this time'.Charming Colonial Home in Prime Location! Featuring 5 spacious bedrooms and 3 bathrooms, this residence offers ample space for comfortable living and entertaining. The heart of the home is always the kitchen and this one is complete with a center island and stainless-steel appliances. The adjacent family room boasts vaulted ceilings and a striking floor-to-ceiling brick fireplace, creating a warm and inviting atmosphere for gatherings. Enjoy meals in the nicely sized dining room or unwind in the cozy living room, both offering plenty of space for family and friends. The master bedroom located on the second level is a true retreat, featuring a master bath and a walk-in closet. Walk up to the third level where two generous sized bedrooms provide flexibility for a growing family, a home, office, or guest accommodations. Let's not forget the spacious basement that offers even more storage options, ensuring everything has its place. Lastly, a convenient first-level laundry room and a 3-car garage, providing ample storage and parking. The paved driveway leads to a large utility shed, ideal for additional storage needs. Outdoor living is a delight with a fenced yard, in-ground pool, and 1.92 acres of serene, landscaped grounds. Whether you're hosting summer pool parties or enjoying a quiet evening under the stars, this backyard has it all. Located in Pocono Mountain East School District, 2 miles to shops, restaurants, hospital and major routes, including Rt 80. This home combines tranquility with easy access to everything you need. Don't miss your chance to own this charming colonial retreat. Schedule a showing today!
Sold for $546,350
$546,350
369 Sycamore Dr, East Stroudsburg, PA 18301
5beds
3,532sqft
Single Family Residence
Built in 2000
1.92 Acres Lot
$569,900 Zestimate®
$155/sqft
$4,061 Estimated rent
Home value
$569,900
$473,000 - $690,000
$4,061/mo
Zestimate® history
Owner options
List your home for rent
$4,061/mo
Rent Zestimate®
Find your next renter with Zillow Rental Manager. Plus, with online applications, you can quickly screen prospective tenants – for free.
$4,061/mo
Rent Zestimate®
Refinance and save
$3,735/mo
Est. payment
Refinancing to a lower rate could help reduce your monthly payments and save thousands over the life of the loan.
$3,735/mo
Est. payment
Explore your selling options
Work with a Zillow partner agent
Leverage their expertise and Zillow's premium Showcase listings to get your home seen by more buyers.
Get startedList with your own agent
Get your home in front of millions of buyers by listing it on Zillow.
Learn how to do itSell it yourself
Take full control of how buyers see your home on Zillow by listing For Sale by Owner (FSBO).
List your homeWhat's special
In-ground poolFenced yardSpacious basementFirst-level laundry roomCenter islandFloor-to-ceiling brick fireplaceVaulted ceilings
Zillow last checked:
Listing updated:
Listed by:
Denisse Cortes 570-402-7767,
Pocono Mountains Real Estate, Inc - Brodheadsville
Bought with:
Carol Serrano, RS350832
Coldwell Banker Real Estate Services, LLC
Source: PMAR,MLS#: PM-117924
Facts & features
Interior
Bedrooms & bathrooms
- Bedrooms: 5
- Bathrooms: 3
- Full bathrooms: 2
- 1/2 bathrooms: 1
Primary bedroom
- Level: Second
- Area: 222.7
- Dimensions: 17 x 13.1
Bedroom 2
- Level: Second
- Area: 120
- Dimensions: 12 x 10
Bedroom 3
- Level: Second
- Area: 169
- Dimensions: 13 x 13
Bedroom 4
- Level: Third
- Area: 260
- Dimensions: 20 x 13
Bedroom 5
- Level: Third
- Area: 260
- Dimensions: 20 x 13
Primary bathroom
- Level: Second
- Area: 82.45
- Dimensions: 9.7 x 8.5
Bathroom 2
- Description: Half Bath
- Level: First
- Area: 18
- Dimensions: 6 x 3
Bathroom 3
- Level: Second
- Area: 80.51
- Dimensions: 9.7 x 8.3
Basement
- Level: Lower
- Area: 1092
- Dimensions: 42 x 26
Dining room
- Level: First
- Area: 191.8
- Dimensions: 14 x 13.7
Family room
- Level: First
- Area: 294
- Dimensions: 21 x 14
Kitchen
- Level: First
- Area: 325
- Dimensions: 25 x 13
Laundry
- Level: First
- Area: 78
- Dimensions: 13 x 6
Living room
- Level: First
- Area: 214.2
- Dimensions: 15.3 x 14
Heating
- Forced Air, Oil
Cooling
- Ceiling Fan(s), Central Air
Appliances
- Included: Electric Range, Water Heater, Dishwasher, Microwave, Stainless Steel Appliance(s), Washer, Dryer
- Laundry: Electric Dryer Hookup, Washer Hookup
Features
- Eat-in Kitchen, Kitchen Island, Walk-In Closet(s), Other
- Flooring: Carpet, Ceramic Tile, Hardwood, Vinyl
- Basement: Concrete,Sump Pump
- Has fireplace: Yes
- Fireplace features: Family Room, Gas, Brick
- Common walls with other units/homes: No Common Walls
Interior area
- Total structure area: 5,002
- Total interior livable area: 3,532 sqft
- Finished area above ground: 3,532
- Finished area below ground: 0
Property
Parking
- Total spaces: 4
- Parking features: Garage - Attached, Carport
- Attached garage spaces: 3
- Carport spaces: 1
- Covered spaces: 4
Features
- Stories: 3
- Patio & porch: Porch, Deck
- Has private pool: Yes
- Pool features: In Ground
- Fencing: Front Yard
Lot
- Size: 1.92 Acres
- Features: Wooded
Details
- Additional structures: Shed(s)
- Parcel number: 12.91332
- Zoning description: Residential
- Other equipment: Dehumidifier
Construction
Type & style
- Home type: SingleFamily
- Architectural style: Colonial
- Property subtype: Single Family Residence
Materials
- Brick, Vinyl Siding
- Roof: Asphalt,Fiberglass
Condition
- Year built: 2000
Utilities & green energy
- Sewer: Septic Tank
- Water: Well
- Utilities for property: Cable Available
Community & HOA
Community
- Subdivision: Woodlands, The
HOA
- Has HOA: Yes
- Amenities included: None
- Services included: Maintenance Road
- HOA fee: $110 annually
Location
- Region: East Stroudsburg
Financial & listing details
- Price per square foot: $155/sqft
- Tax assessed value: $280,910
- Annual tax amount: $8,439
- Date on market: 10/24/2024
- Listing terms: Cash,Conventional,FHA,VA Loan
- Road surface type: Paved
Price history
| Date | Event | Price |
|---|---|---|
| 4/30/2025 | Sold | $546,350-2.3%$155/sqft |
Source: PMAR #PM-117924 Report a problem | ||
| 3/11/2025 | Pending sale | $559,350$158/sqft |
Source: PMAR #PM-117924 Report a problem | ||
| 10/24/2024 | Listed for sale | $559,350$158/sqft |
Source: PMAR #PM-117924 Report a problem | ||
| 9/23/2024 | Listing removed | $559,350$158/sqft |
Source: PMAR #PM-117924 Report a problem | ||
| 9/6/2024 | Price change | $559,350-1%$158/sqft |
Source: PMAR #PM-117924 Report a problem | ||
| 8/28/2024 | Price change | $565,000-2.6%$160/sqft |
Source: PMAR #PM-117924 Report a problem | ||
| 8/17/2024 | Listed for sale | $580,000+52.6%$164/sqft |
Source: PMAR #PM-117924 Report a problem | ||
| 8/3/2005 | Sold | $380,000$108/sqft |
Source: Public Record Report a problem | ||
Public tax history
| Year | Property taxes | Tax assessment |
|---|---|---|
| 2025 | $8,889 +8.2% | $280,910 |
| 2024 | $8,212 +6.8% | $280,910 |
| 2023 | $7,690 +5.6% | $280,910 |
| 2022 | $7,284 +1% | $280,910 |
| 2021 | $7,209 +1% | $280,910 |
| 2020 | $7,138 -27.9% | $280,910 +392.8% |
| 2019 | $9,903 | $57,000 |
| 2018 | $9,903 | $57,000 |
| 2017 | $9,903 +351.9% | $57,000 |
| 2016 | $2,192 | $57,000 |
| 2015 | -- | $57,000 |
| 2014 | -- | $57,000 |
| 2013 | -- | $57,000 |
| 2012 | -- | $57,000 +4.2% |
| 2011 | -- | $54,700 |
| 2010 | -- | $54,700 |
| 2008 | -- | $54,700 |
| 2007 | -- | $54,700 |
| 2006 | -- | $54,700 |
| 2005 | -- | $54,700 +4.2% |
| 2004 | -- | $52,480 |
| 2003 | -- | $52,480 |
Find assessor info on the county website
Neighborhood: 18301
Nearby homes
- $532,9004 bd3 ba2.2k sqft365 Sycamore Dr, East Stroudsburg, PA 18301Off Market
- $596,1005 bd3 ba3.7k sqft373 Sycamore Dr, East Stroudsburg, PA 18301Off Market
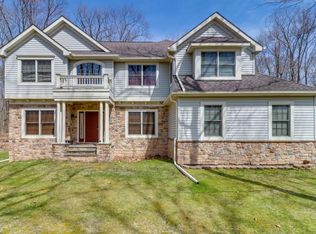
- $549,6003 bd2 ba3.6k sqft355 Sycamore Dr, East Stroudsburg, PA 18301Off Market
- $702,6005 bd5 ba5k sqft703 Garden Ct, East Stroudsburg, PA 18301Off Market
- $427,9004 bd2 ba2.5k sqft375 Sycamore Dr, East Stroudsburg, PA 18301Off Market
- $474,0004 bd3 ba2.4k sqft404 Wildwood Ct, East Stroudsburg, PA 18301Off Market
- $525,0004 bd4 ba3.4k sqft368 Sycamore Dr, East Stroudsburg, PA 18301Sold
- $541,0004 bd2 ba3.3k sqft374 Sycamore Dr, East Stroudsburg, PA 18301Off Market
Nearby schools
GreatSchools rating
- 5/10Swiftwater Intermediate SchoolGrades: 4-6Distance: 6.7 mi
- 5/10Pocono Mountain East Junior High SchoolGrades: 7-8Distance: 6.6 mi
- 8/10Pocono Mountain East High SchoolGrades: 9-12Distance: 6.7 mi


Get pre-qualified for a loan
At Zillow Home Loans, we can pre-qualify you in as little as 5 minutes with no impact to your credit score.An equal housing lender. NMLS #10287.
Sell for more on Zillow
Get a Zillow Showcase℠ listing at no additional cost and you could sell for .
$569,900
2% more
+$11,398
With Zillow Showcase(estimated)
$581,298
- Pennsylvania
- Monroe County
- East Stroudsburg
- 18301
- 369 Sycamore Dr
Nearby cities
Nearby zip codes
Other East Stroudsburg Topics
- Apartments for Rent in 18301
- Houses for Sale in 18301
- Houses for Rent in 18301
- 18301 Real Estate
- East Stroudsburg Condos
- Houses for Sale in East Stroudsburg
- Newest Listings in East Stroudsburg
- East Stroudsburg Home Values
- East Stroudsburg Real Estate Agents
- East Stroudsburg Refinance
- East Stroudsburg Mortgage Rates
