Multiple Offers. Highest & Best by 10/11/2023. Accepting Back up Offers. Situated on a generous 1.44-acre lot, you'll find this Charming 3 Bedroom/2 Bath Manufactured Home. This cozy abode boasts a spacious family room adorned with a stone-front wood-burning fireplace. French doors from this room lead onto the back porch, inviting you to sit and immerse yourself in the soothing sounds of nature. The kitchen is practical and well-equipped, featuring plenty of cabinetry for storage. It flows seamlessly into the dining room, making entertaining a breeze. The master bedroom suite offers a walk-in closet and an ensuite bath for your convenience. Throughout the home, you'll appreciate the vaulted ceilings, which add an open and airy feel. For added privacy and versatility, there's a formal living room that provides ample space for each family member's personal needs. Additional amenities include an updated AC unit and a durable metal roof. The home also comes with a laundry room complete with a washer and dryer, a water filtration system, and two storage sheds for your convenience. The home is handicapped accessible with a ramp. Both front and back porches provide great spots to enjoy the outdoors, and there's even a deck with an awning for shade. The fenced-in yard features a gated entrance, ensuring security and privacy. With two paved driveways, there's enough parking space for an RV and a boat, as well as a carport for additional covered parking. A glass front storm door adds a touch of elegance to the entrance. This property is truly a gem, set on a picturesque wooded lot surrounded by lush gardens and foliage, providing tranquility and privacy. Its great location offers a short commute to shopping, restaurants, and even the excitement of Legoland. Whether you're looking for a peaceful retreat or a convenient home, this property offers the best of both worlds.
Sold for $245,000
$245,000
369 Tindel Trl, Lake Wales, FL 33898
3beds
1,664sqft
Mobile Home
Built in 1996
1.44 Acres Lot
$287,900 Zestimate®
$147/sqft
$1,906 Estimated rent
Home value
$287,900
$271,000 - $308,000
$1,906/mo
Zestimate® history
Owner options
List your home for rent
$1,906/mo
Rent Zestimate®
Find your next renter with Zillow Rental Manager. Plus, with online applications, you can quickly screen prospective tenants – for free.
$1,906/mo
Rent Zestimate®
Refinance and save
$1,729/mo
Est. payment
Refinancing to a lower rate could help reduce your monthly payments and save thousands over the life of the loan.
$1,729/mo
Est. payment
Explore your selling options
Work with a Zillow partner agent
Leverage their expertise and Zillow's premium Showcase listings to get your home seen by more buyers.
Get startedList with your own agent
Get your home in front of millions of buyers by listing it on Zillow.
Learn how to do itSell it yourself
Take full control of how buyers see your home on Zillow by listing For Sale by Owner (FSBO).
List your homeWhat's special
Gated entranceLush gardensVaulted ceilingsWalk-in closetSpacious family roomFrench doorsEnsuite bath
Zillow last checked:
Listing updated:
Listed by:
Eileen Belanger 863-221-0229,
CENTURY 21 AT YOUR SERVICE 863-676-4448
Bought with:
Michael Ellingson, 3536741
NEARBY REALTY
Source: Stellar MLS,MLS#: P4927577 Originating MLS: East Polk
Originating MLS: East Polk
Facts & features
Interior
Bedrooms & bathrooms
- Bedrooms: 3
- Bathrooms: 2
- Full bathrooms: 2
Rooms
- Room types: Family Room, Dining Room, Utility Room
Primary bedroom
- Level: First
- Dimensions: 13x15
Bedroom 2
- Level: First
- Dimensions: 9x11
Bedroom 3
- Level: First
- Dimensions: 13x11
Primary bathroom
- Level: First
- Dimensions: 12x9
Balcony porch lanai
- Level: First
- Dimensions: 10x20
Balcony porch lanai
- Level: First
- Dimensions: 10x14
Dining room
- Level: First
- Dimensions: 12x12
Family room
- Level: First
- Dimensions: 19x13
Kitchen
- Features: Ceiling Fan(s)
- Level: First
- Dimensions: 12x12
Laundry
- Level: First
- Dimensions: 8x8
Living room
- Level: First
- Dimensions: 13x23
Heating
- Electric
Cooling
- Central Air
Appliances
- Included: Dryer, Electric Water Heater, Range, Range Hood, Refrigerator, Washer, Water Filtration System
- Laundry: Inside, Laundry Room
Features
- Ceiling Fan(s), Crown Molding, Eating Space In Kitchen, Primary Bedroom Main Floor, Split Bedroom, Vaulted Ceiling(s), Walk-In Closet(s)
- Flooring: Carpet, Linoleum
- Doors: French Doors
- Windows: Blinds
- Has fireplace: Yes
- Fireplace features: Living Room, Wood Burning
Interior area
- Total structure area: 1,664
- Total interior livable area: 1,664 sqft
Property
Parking
- Total spaces: 2
- Parking features: Driveway, Off Street
- Carport spaces: 2
- Has uncovered spaces: Yes
Features
- Levels: One
- Stories: 1
- Patio & porch: Covered, Front Porch, Rear Porch
- Exterior features: Awning(s), Lighting
- Fencing: Chain Link
Lot
- Size: 1.44 Acres
- Features: Corner Lot, Oversized Lot, Street Dead-End
- Residential vegetation: Trees/Landscaped
Details
- Additional structures: Shed(s)
- Parcel number: 272902853401000160
- Special conditions: None
Construction
Type & style
- Home type: MobileManufactured
- Property subtype: Mobile Home
Materials
- Other, Vinyl Siding
- Foundation: Crawlspace
- Roof: Metal
Condition
- New construction: No
- Year built: 1996
Utilities & green energy
- Sewer: Septic Tank
- Water: Well
- Utilities for property: BB/HS Internet Available, Cable Available, Electricity Connected, Water Connected
Community & HOA
Community
- Pet fee: $0 monthly
- Subdivision: TINDEL ESTATES
HOA
- Has HOA: No
Location
- Region: Lake Wales
Financial & listing details
- Price per square foot: $147/sqft
- Tax assessed value: $198,143
- Annual tax amount: $1,113
- Date on market: 10/5/2023
- Cumulative days on market: 47 days
- Listing terms: Cash,Conventional,FHA,USDA Loan,VA Loan
- Ownership: Fee Simple
- Total actual rent: 0
- Electric utility on property: Yes
- Road surface type: Paved, Asphalt
- Body type: Double Wide
Price history
| Date | Event | Price |
|---|---|---|
| 3/15/2024 | Sold | $245,000+4.3%$147/sqft |
Source:  Stellar MLS #P4927577 Report a problem Stellar MLS #P4927577 Report a problem | ||
| 10/12/2023 | Pending sale | $235,000$141/sqft |
Source: Stellar MLS #P4927577 Report a problem | ||
| 10/5/2023 | Listed for sale | $235,000-7.8%$141/sqft |
Source: Stellar MLS #P4927577 Report a problem | ||
| 8/21/2023 | Listing removed | -- |
Source: Stellar MLS #P4926355 Report a problem | ||
| 8/2/2023 | Price change | $255,000-5.6%$153/sqft |
Source: Stellar MLS #P4926355 Report a problem | ||
| 7/5/2023 | Listed for sale | $270,000+1256.8%$162/sqft |
Source: Stellar MLS #P4926355 Report a problem | ||
| 3/3/1995 | Sold | $19,900$12/sqft |
Source: Public Record Report a problem | ||
Public tax history
| Year | Property taxes | Tax assessment |
|---|---|---|
| 2025 | $2,562 +308.7% | $198,143 +112.6% |
| 2024 | $627 +4.3% | $93,205 +3% |
| 2023 | $601 -6.2% | $90,490 +3% |
| 2022 | $641 +1% | $87,854 +3% |
| 2021 | $635 +4.6% | $85,295 +3% |
| 2020 | $607 +5.3% | $82,817 +4.2% |
| 2019 | $577 -41.8% | $79,489 +1.9% |
| 2018 | $990 +3.7% | $78,007 +2.1% |
| 2017 | $955 +77.4% | $76,403 +2.1% |
| 2016 | $538 -2.6% | $74,832 +0.7% |
| 2015 | $553 -34% | $74,312 +0.8% |
| 2014 | $837 +49.8% | $73,722 +1.5% |
| 2013 | $559 +1.5% | $72,633 +0.7% |
| 2012 | $551 +0.7% | $72,160 +2.3% |
| 2011 | $547 -0.3% | $70,571 +1.5% |
| 2010 | $549 -1.3% | $69,528 +2.7% |
| 2009 | $556 +5.5% | $67,700 +0.1% |
| 2008 | $527 | $67,632 |
| 2007 | -- | -- |
| 2006 | $321 | -- |
| 2005 | -- | -- |
| 2004 | $262 +5.1% | -- |
| 2003 | $250 +4.1% | $39,981 +2.4% |
| 2002 | $240 +4.6% | $39,044 +1.6% |
| 2001 | $229 | $38,429 |
Find assessor info on the county website
Neighborhood: 33898
Nearby homes
- $50,000-- bd-- ba-- sqft389 Tindel Trl, Lake Wales, FL 33898Sold
- $50,0000.479 Acres389 Tindel Trl #18, Lake Wales, FL 33898Sold
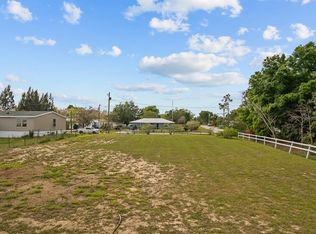
- $225,3003 bd1 ba1.2k sqft359 Tindel Trl, Lake Wales, FL 33898Off Market
- $166,000-- bd-- ba1.5k sqft5957 Helicopter Rd, Lake Wales, FL 33898Off Market
- $205,0003 bd1 ba1k sqft358 Tindel Trl, Lake Wales, FL 33898Off Market
- $243,2003 bd1 ba2.3k sqft399 Tindel Trl, Lake Wales, FL 33898Off Market
- $107,200-- bd-- ba924 sqft5947 Helicopter Rd, Lake Wales, FL 33898Off Market
- $12,0002 Acres5937 Helicopter Rd, Lake Wales, FL 33898Off Market
Nearby schools
GreatSchools rating
- 2/10Spook Hill Elementary SchoolGrades: PK-5Distance: 5.1 mi
- 2/10Mclaughlin Middle School And Fine Arts AcademyGrades: 6-11Distance: 6.6 mi
- 3/10Winter Haven Senior High SchoolGrades: 9-12Distance: 8.2 mi
Schools provided by the listing agent
- Elementary: Spook Hill Elem
- Middle: Mclaughlin Middle
- High: Winter Haven Senior
Source: Stellar MLS. This data may not be complete. We recommend contacting the local school district to confirm school assignments for this home.
Get a cash offer in 3 minutes
Find out how much your home could sell for in as little as 3 minutes with a no-obligation cash offer.
Estimated market value
$287,900
Get a cash offer in 3 minutes
Find out how much your home could sell for in as little as 3 minutes with a no-obligation cash offer.
Estimated market value
$287,900
- Florida
- Polk County
- Lake Wales
- 33898
- 369 Tindel Trl
Nearby cities
Nearby zip codes
Other Lake Wales Topics
