This custom top of line home is ideally located in Metairie Club Gardens—one of Old Metairie’s most desirable neighborhoods. One block off Northline St on a 67x120 corner lot (8,040 sq ft), walkability to Country Day school, churches, Pontiff Playground, Met Country Club, shops & restaurants on Metairie Road. Offering 5,833 living sq ft (6,468 total), this 5-bedroom, 5 full bath, 2 half bath home combines classic design w/ modern efficiency. Pool & spa included (or credit available). A painted brick exterior features bronze Sierra Pacific windows, Spanish cedar shutters, copper gas lanterns, bluestone porches, & a paver driveway. 12’ ceilings down, 7.5” wide plank European white oak flooring—no carpet. Energy Efficiency & Insurance savings>Certified FORTIFIED roof, ZIP System sheathing, spray-foam insulated attic, Low-E windows, constructed above FEMA base flood elevation, 3 high-efficiency Ruud HVAC systems, whole-home dehumidification, & tankless water heaters. A downstairs primary suite offers a marble bath w/ dual vanities, soaking tub, oversized shower, private water closet, & oversized custom closet w/an island. The kitchen has a 48” Wolf range w/double ovens & an infrared griddle, 42” Sub-Zero refrigerator/freezer, White Eve quartzite counters, & custom cabinetry. A scullery pantry w/ a secondary dishwasher and a butler’s pantry w/ Sub-Zero wine refrigeration & a “Sonic-style” ice maker. Additional spaces include a formal dining room, open family room with a wood-burning gas fireplace, and a dedicated home office/study. Upstairs: 4 en-suite bedrooms w/ walk-in closets & a media/game lounge w/wet bar. Room for golf simulator too! Designer lighting, custom iron railings, 2 laundry rooms, elevator readiness, generator pre-wire, alarm & camera system, surround sound, covered patio w/ half bath, shower, pool & spa, outdoor kitchen with/ Blaze grill, irrigation, drainage, 8’ privacy fencing. An exceptional opportunity in one of Old Metairie’s premier locations!
Active under contract
$3,495,000
369 Vincent Ave, Metairie, LA 70005
5beds
5,833sqft
Single Family Residence
Built in 2026
7,919 Square Feet Lot
$-- Zestimate®
$599/sqft
$-- HOA
What's special
Pool and spa includedCustom iron railingsSpray-foam insulated atticCustom cabinetryBronze sierra pacific windowsOversized showerWhole-home dehumidification
- 140 days |
- 98 |
- 2 |
Zillow last checked:
Listing updated:
Listed by:
Peggy Bruce 504-906-1144,
McCarthy Group REALTORS 504-322-7337
Source: GSREIN,MLS#: 2544657
Facts & features
Interior
Bedrooms & bathrooms
- Bedrooms: 5
- Bathrooms: 7
- Full bathrooms: 5
- 1/2 bathrooms: 2
Primary bedroom
- Description: Flooring: Wood
- Level: First
- Dimensions: 18 x 17
Bedroom
- Description: Flooring: Wood
- Level: Second
- Dimensions: 18.8 x 15
Bedroom
- Description: Flooring: Wood
- Level: Second
- Dimensions: 18.8 x 15
Bedroom
- Description: Flooring: Wood
- Level: Second
- Dimensions: 15 x 15.6
Bedroom
- Description: Flooring: Wood
- Level: Second
- Dimensions: 15 x 19
Primary bathroom
- Description: Flooring: Marble
- Level: First
- Dimensions: 12.8 x 15.6
Dining room
- Description: Flooring: Wood
- Level: First
- Dimensions: 12 x 14
Exercise room
- Description: Flooring: Wood
- Level: Second
- Dimensions: 18 x 12.9
Family room
- Description: Flooring: Wood
- Level: First
- Dimensions: 21 x 25
Media room
- Description: Flooring: Wood
- Level: Second
- Dimensions: 16.6 x 25
Study
- Description: Flooring: Wood
- Level: First
- Dimensions: 12 x 10.6
Heating
- Central, Multiple Heating Units
Cooling
- Central Air, 3+ Units
Appliances
- Included: Dishwasher, Ice Maker, Microwave, Oven, Range, Refrigerator, Wine Cooler, ENERGY STAR Qualified Appliances
Features
- Wet Bar, Butler's Pantry, Pantry, Stone Counters, Stainless Steel Appliances, Air Filtration
- Has fireplace: Yes
- Fireplace features: Gas Starter, Wood Burning
Interior area
- Total structure area: 6,468
- Total interior livable area: 5,833 sqft
Property
Parking
- Total spaces: 5
- Parking features: Garage, Two Spaces, Three or more Spaces, Garage Door Opener
- Has garage: Yes
Features
- Levels: Two
- Stories: 2
- Patio & porch: Porch
- Exterior features: Fence, Sprinkler/Irrigation, Outdoor Shower, Porch, Sound System, Outdoor Kitchen
- Pool features: In Ground
Lot
- Size: 7,919 Square Feet
- Dimensions: 66 x 120
- Features: City Lot, Rectangular Lot
Details
- Parcel number: 0810001130
- Special conditions: None
Construction
Type & style
- Home type: SingleFamily
- Architectural style: Traditional
- Property subtype: Single Family Residence
Materials
- Brick, HardiPlank Type
- Foundation: Slab
- Roof: Shingle
Condition
- New Construction
- New construction: Yes
- Year built: 2026
Details
- Warranty included: Yes
Utilities & green energy
- Sewer: Public Sewer
- Water: Public
Green energy
- Energy efficient items: Appliances, Insulation, Water Heater, Windows, Roof
Community & HOA
Community
- Security: Closed Circuit Camera(s)
- Subdivision: Metairie Club Garden
HOA
- Has HOA: No
Location
- Region: Metairie
Financial & listing details
- Price per square foot: $599/sqft
- Tax assessed value: $211,500
- Annual tax amount: $2,500
- Date on market: 3/2/2026
Estimated market value
Not available
Estimated sales range
Not available
Not available
Price history
| Date | Event | Price |
|---|---|---|
| 5/23/2026 | Contingent | $3,495,000$599/sqft |
Source:  GSREIN #2544657 Report a problem GSREIN #2544657 Report a problem | ||
| 3/2/2026 | Listed for sale | $3,495,000$599/sqft |
Source: GSREIN #2544657 Report a problem | ||
| 5/28/2025 | Sold | -- |
Source: Public Record Report a problem | ||
Public tax history
| Year | Property taxes | Tax assessment |
|---|---|---|
| 2024 | $2,500 -2.9% | $21,150 |
| 2023 | $2,576 +1.9% | $21,150 |
| 2022 | $2,529 +55.7% | $21,150 |
| 2021 | $1,624 +0.7% | $21,150 |
| 2020 | $1,613 -2.7% | $21,150 |
| 2019 | $1,658 +7.1% | $21,150 |
| 2018 | $1,548 | $21,150 |
| 2017 | $1,548 | $21,150 |
| 2016 | $1,548 +0.8% | $21,150 |
| 2015 | $1,535 | $21,150 |
| 2014 | $1,535 | $21,150 |
| 2013 | -- | $21,150 |
| 2012 | -- | $21,150 -1.8% |
| 2011 | -- | $21,540 |
| 2010 | -- | $21,540 |
| 2009 | -- | $21,540 |
| 2008 | -- | $21,540 +23.7% |
| 2007 | -- | $17,410 |
| 2006 | -- | -- |
| 2005 | -- | -- |
| 2004 | -- | -- |
| 2003 | -- | -- |
| 2002 | -- | -- |
| 2001 | -- | -- |
| 2000 | -- | -- |
Find assessor info on the county website
Monthly payment
Est. payment
Payment breakdown
Explore the cost of this home by adjusting the details. Changes won't be saved.Climate risks
Neighborhood: Metairie Club Gardens
Nearby schools
GreatSchools rating
- 7/10Marie B. Riviere Elementary SchoolGrades: PK-5Distance: 2.6 mi
- 5/10J.D. Meisler Middle SchoolGrades: 6-8Distance: 3.4 mi
- 7/10Riverdale High SchoolGrades: 9-12Distance: 2.6 mi
- $1,547,700-- bd-- ba-- sqft311 Avenue E, Metairie, LA 70005Off Market
- $1,759,9004 bd4 ba4k sqft361 Vincent Ave, Metairie, LA 70005Off Market

- $1,983,000-- bd-- ba-- sqft403 Vincent Ave, Metairie, LA 70005Off Market
- $1,171,500-- bd-- ba-- sqft310 Avenue E, Metairie, LA 70005Off Market
- $2,141,8005 bd6 ba6.2k sqft357 Vincent Ave, Metairie, LA 70005Off Market
- $1,190,2004 bd3 ba3.5k sqft301 Avenue E, Metairie, LA 70005Off Market
- $1,452,9004 bd4 ba3.5k sqft301 Avenue E, Metairie, LA 70005Off Market
- $4,580-- bd-- ba-- sqft402 Vincent Ave, Metairie, LA 70005Off Market
A local agent can set up tours, give advice and negotiate with sellers.
Similar homes
- $3,450,0004 bd4 ba5.1k sqft227 Vincent Ave, Metairie, LA 70005For Sale

 MLS ID #2551589, Gracie Hansel, Compass Garden District. GSREIN
 - $2,650,0005 bd6 ba5.5k sqft317 Friedrichs Ave, Metairie, LA 70005For Sale
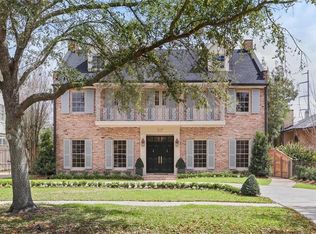 MLS ID #2547367, Megan Nelson, Prieur Properties, LLC. GSREIN
 - $2,795,0005 bd5 ba3.8k sqft115 Stella St, Metairie, LA 70005New Construction
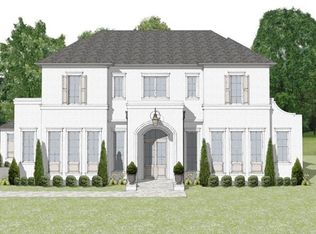 MLS ID #2555868, Debbie Lewis, Burk Brokerage, LLC. GSREIN
 - $2,850,0004 bd4 ba4.6k sqft3 Bamboo Rd, New Orleans, LA 70124For Sale
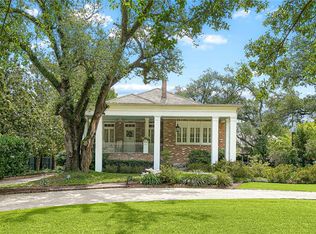 MLS ID #2556935, Paul Slater, NOLA Property Advisors. GSREIN
 - $2,175,0005 bd7 ba6k sqft123 E Oakridge Park, Metairie, LA 70005For SaleMLS ID #2548489, Shaun McCarthy, McCarthy Group REALTORS. GSREIN
- $2,350,0005 bd6 ba4k sqft423 Betz Pl, Metairie, LA 70005New ConstructionMLS ID #2563156, Melissa Adamcewicz, KELLER WILLIAMS REALTY 455-0100. GSREIN
- $2,995,0006 bd8 ba7.1k sqft44 Audubon Blvd, New Orleans, LA 70118For SaleMLS ID #2561962, Adrienne LaBauve, eXp Realty, LLC. GSREIN
- $2,800,0006 bd6 ba6.7k sqft54 Beresford Dr, Metairie, LA 70001For SaleMLS ID #2499582, Dawnne Keeney, Crescent Sotheby's International. GSREIN
- $3,500,0004 bd6 ba5.6k sqft929 Bienville St, New Orleans, LA 70112For SaleMLS ID #2542237, George Jeansonne, FQR Realtors. GSREIN
- $3,690,0004 bd8 ba8.2k sqft266 Citrus Rd, River Ridge, LA 70123For SaleMLS ID #2556878, Eric Hernandez, NOLA Living Realty. GSREIN
- $2,250,0005 bd6 ba4.5k sqft224 Glendale Dr, Metairie, LA 70001New ConstructionMLS ID #2567386, Sam Solomon, REMAX N.O. Properties. GSREIN
- $2,975,0006 bd6 ba7.6k sqft1812 Palmer Ave, New Orleans, LA 70118For SaleMLS ID #2557737, Neil Maki, McEnery Residential, LLC. GSREIN
- $3,450,0004 bd5 ba5.3k sqft736 Royal St, New Orleans, LA 70116For SaleMLS ID #2554785, Michael Wilkinson, FQR Realtors. GSREIN
- $2,795,0006 bd7 ba4.8k sqft922 Louisiana Ave, New Orleans, LA 70115For SaleMLS ID #2560842, Adrienne LaBauve, eXp Realty, LLC. GSREIN
- $2,365,0004 bd5 ba3.8k sqft527 Glendale Dr, Metairie, LA 70001New ConstructionMLS ID #2507838, Sarah Rieger, Realty One Group Immobilia. GSREIN
- $2,195,0006 bd5 ba4.5k sqft5829 Hurst St, New Orleans, LA 70115For SaleMLS ID #2560004, Jill Wren, REMAX N.O. Properties. GSREIN
- $2,050,0005 bd4 ba4.4k sqft1419 Nashville Ave, New Orleans, LA 70115For SaleMLS ID #2558181, Al Sidhom, KELLER WILLIAMS REALTY 455-0100. GSREIN
- $1,979,0004 bd4 ba4.4k sqft4809 Neyrey Dr, Metairie, LA 70002For SaleMLS ID #2497557, Gary Adams, Crescent Sotheby's International. GSREIN
- $2,425,0005 bd6 ba5k sqft21 Royal Palm Dr, Kenner, LA 70065For SaleMLS ID #2539546, Amberly Stuart, Compass Garden District. GSREIN
- $4,500,0007 bd8 ba7.4k sqft525 Saint Louis St, New Orleans, LA 70130For SaleMLS ID #2545269, Elizabeth McNulty, Compass Uptown-Maple St. GSREIN
