Welcome to this brick ranch that is a perfect blend of comfort and style. As you enter, the main floor greets you with gleaming hardwood floors throughout. The kitchen, beautifully remodeled, boasts stainless steel appliances, quartz countertops, maple cabinets, a pantry with rollout shelves, and a striking glass tile backsplash. The open floor plan creates a seamless flow between the kitchen, dining area and living spaces, ideal for entertaining or daily family life. In addition, the main floor hosts three bedrooms and two updated baths.
Downstairs, the large, finished basement adds significant living space with a versatile rec room complete with wet bar and built-in desk area. A spacious laundry room with washer, dryer and refrigerator included is a delight and provides storage closets and workbench as well as a walk-in cedar closet. An additional bedroom and bathroom provide privacy and comfort for guests or family members.
A bonus feature of this home is the new roof and gutters ensuring peace of mind for years to come. This great home is nestled on a spacious 0.22-acre lot, complete with a fenced yard featuring a dedicated dog run area, two sheds and a convenient 2-car garage. Located in a friendly community within walking distance of the Highline Canal, Ketring Park and award-winning schools!
Sold for $630,000
$630,000
369 W Caley Drive, Littleton, CO 80120
4beds
2,700sqft
Single Family Residence
Built in 1960
9,583 Square Feet Lot
$779,300 Zestimate®
$233/sqft
$3,506 Estimated rent
Home value
$779,300
$725,000 - $849,000
$3,506/mo
Zestimate® history
Owner options
List your home for rent
$3,506/mo
Rent Zestimate®
Find your next renter with Zillow Rental Manager. Plus, with online applications, you can quickly screen prospective tenants – for free.
$3,506/mo
Rent Zestimate®
Refinance and save
$3,688/mo
Est. payment
Refinancing to a lower rate could help reduce your monthly payments and save thousands over the life of the loan.
$3,688/mo
Est. payment
Explore your selling options
Work with a Zillow partner agent
Leverage their expertise and Zillow's premium Showcase listings to get your home seen by more buyers.
Get startedList with your own agent
Get your home in front of millions of buyers by listing it on Zillow.
Learn how to do itSell it yourself
Take full control of how buyers see your home on Zillow by listing For Sale by Owner (FSBO).
List your homeWhat's special
Zillow last checked:
Listing updated:
Listed by:
Tina Del Ponte TDelPonte@remax.net,
RE/MAX Professionals
Bought with:
Robin Gerlach, 100073240
Compass - Denver
Source: REcolorado as distributed by MLS GRID,MLS#: 8709946
Facts & features
Interior
Bedrooms & bathrooms
- Bedrooms: 4
- Bathrooms: 3
- Full bathrooms: 1
- 3/4 bathrooms: 2
- Main level bathrooms: 2
- Main level bedrooms: 3
Primary bedroom
- Description: Double Closets, Wood Flooring, Mounted Tv
- Level: Main
- Area: 168 Square Feet
- Dimensions: 12 x 14
Bedroom
- Description: #2 Corner Room, Wood Floor
- Level: Main
- Area: 110 Square Feet
- Dimensions: 10 x 11
Bedroom
- Description: #3 Has Hardwood Flooring
- Level: Main
- Area: 100 Square Feet
- Dimensions: 10 x 10
Bedroom
- Description: #4 Spacious Bedroom
- Level: Basement
- Area: 180 Square Feet
- Dimensions: 12 x 15
Primary bathroom
- Level: Main
- Area: 48 Square Feet
- Dimensions: 6 x 8
Bathroom
- Description: Updated Main Hall Bath
- Level: Main
- Area: 64 Square Feet
- Dimensions: 8 x 8
Bathroom
- Description: Fun Art Deco Remodel
- Level: Basement
- Area: 72 Square Feet
- Dimensions: 8 x 9
Bonus room
- Description: Walk-In Cedar Closet For Great Storage
- Level: Basement
- Area: 45 Square Feet
- Dimensions: 5 x 9
Dining room
- Description: Wood Floor, Opens To Kitchen, New Light Fixture
- Level: Main
- Area: 120 Square Feet
- Dimensions: 10 x 12
Family room
- Description: Wood Fireplace, Opens To Backyard Patio
- Level: Main
- Area: 162 Square Feet
- Dimensions: 9 x 18
Game room
- Description: Rec. Room With Wet Bar, Built-In Desk
- Level: Basement
- Area: 624 Square Feet
- Dimensions: 16 x 39
Kitchen
- Description: Remodeled - Ss Appl., Cabinets, Counters, Backsplash
- Level: Main
- Area: 168 Square Feet
- Dimensions: 12 x 14
Laundry
- Description: Washer, Dryer, Refrig. Included
- Level: Basement
- Area: 162 Square Feet
- Dimensions: 9 x 18
Living room
- Description: Open Floor Plan, Hard Wood Floor, Bay Window Seat
- Level: Main
- Area: 299 Square Feet
- Dimensions: 13 x 23
Heating
- Forced Air
Cooling
- None
Appliances
- Included: Dishwasher, Disposal, Dryer, Gas Water Heater, Microwave, Oven, Refrigerator, Washer
Features
- Built-in Features, Ceiling Fan(s), Granite Counters, Open Floorplan, Pantry, Primary Suite, Smoke Free, Walk-In Closet(s), Wet Bar
- Flooring: Carpet, Tile, Wood
- Windows: Bay Window(s), Double Pane Windows
- Basement: Finished,Full
- Number of fireplaces: 1
- Fireplace features: Family Room
Interior area
- Total structure area: 2,700
- Total interior livable area: 2,700 sqft
- Finished area above ground: 1,500
- Finished area below ground: 1,200
Property
Parking
- Total spaces: 2
- Parking features: Garage - Attached
- Attached garage spaces: 2
Features
- Levels: One
- Stories: 1
- Patio & porch: Covered
- Exterior features: Private Yard
- Fencing: Full
Lot
- Size: 9,583 Square Feet
- Features: Level
Details
- Parcel number: 032110546
- Special conditions: Standard
Construction
Type & style
- Home type: SingleFamily
- Property subtype: Single Family Residence
Materials
- Brick
- Roof: Composition
Condition
- Year built: 1960
Utilities & green energy
- Sewer: Public Sewer
- Water: Public
Community & HOA
Community
- Subdivision: Meadowbrook Valley
HOA
- Has HOA: No
Location
- Region: Littleton
Financial & listing details
- Price per square foot: $233/sqft
- Tax assessed value: $594,100
- Annual tax amount: $3,240
- Date on market: 6/21/2024
- Listing terms: Cash,Conventional,FHA,VA Loan
- Exclusions: Staging Items
- Ownership: Individual
- Road surface type: Paved
Price history
| Date | Event | Price |
|---|---|---|
| 7/10/2024 | Sold | $630,000$233/sqft |
Source:  REcolorado as distributed by MLS GRID #8709946 Report a problem REcolorado as distributed by MLS GRID #8709946 Report a problem | ||
| 6/24/2024 | Pending sale | $630,000$233/sqft |
Source: REcolorado as distributed by MLS GRID #8709946 Report a problem | ||
| 6/21/2024 | Listed for sale | $630,000$233/sqft |
Source: REcolorado as distributed by MLS GRID #8709946 Report a problem | ||
Public tax history
| Year | Property taxes | Tax assessment |
|---|---|---|
| 2025 | $4,076 +6.9% | $37,131 -6.8% |
| 2024 | $3,811 +17.6% | $39,858 -9.3% |
| 2023 | $3,240 +0.3% | $43,966 +37.8% |
| 2022 | $3,231 | $31,914 -2.8% |
| 2021 | -- | $32,833 +7.4% |
| 2020 | $3,007 +35% | $30,566 |
| 2019 | $2,228 | $30,566 +19.5% |
| 2018 | $2,228 +7.9% | $25,582 |
| 2017 | $2,064 | $25,582 +14.9% |
| 2016 | -- | $22,272 |
| 2015 | -- | $22,272 +17.2% |
| 2014 | $1,875 | $19,001 +6.2% |
| 2013 | -- | $17,890 |
| 2012 | -- | $17,890 |
| 2011 | $1,582 +12.8% | $17,890 -3.3% |
| 2010 | $1,402 -10.8% | $18,510 |
| 2009 | $1,573 | $18,510 -10.1% |
| 2008 | -- | $20,592 |
| 2007 | -- | $20,592 +6.1% |
| 2006 | -- | $19,415 |
| 2005 | -- | $19,415 +9.8% |
| 2002 | $1,237 +9.6% | $17,680 +19.5% |
| 2001 | $1,129 | $14,790 |
Find assessor info on the county website
Neighborhood: 80120
Nearby homes
- $799,8005 bd4 ba2.5k sqft389 W Caley Dr, Littleton, CO 80120Sold

- $576,400-- bd3 ba1.3k sqft349 W Caley Dr, Littleton, CO 80120Off Market
- $780,0004 bd3 ba2.7k sqft342 W Caley Ave, Littleton, CO 80120Sold
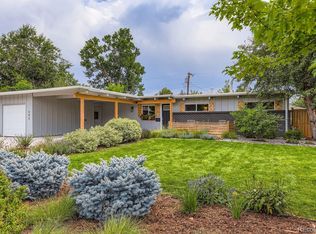
- $627,3005 bd2 ba2.5k sqft372 W Caley Ave, Littleton, CO 80120Off Market
- $573,000-- bd2 ba1.6k sqft370 W Caley Dr, Littleton, CO 80120Off Market
- $586,800-- bd3 ba1.4k sqft360 W Caley Dr, Littleton, CO 80120Off Market
- $659,6003 bd2 ba1.9k sqft380 W Caley Dr, Littleton, CO 80120Off Market
- $763,5005 bd3 ba2.7k sqft399 W Caley Dr, Littleton, CO 80120For Sale
Nearby schools
GreatSchools rating
- 7/10Little Raven Elementary SchoolGrades: K-5Distance: 1.4 mi
- 8/10Euclid Middle SchoolGrades: 6-8Distance: 0.3 mi
- 8/10Heritage High SchoolGrades: 9-12Distance: 1.2 mi
Schools provided by the listing agent
- Elementary: East
- Middle: Euclid
- High: Heritage
- District: Littleton 6
Source: REcolorado as distributed by MLS GRID. This data may not be complete. We recommend contacting the local school district to confirm school assignments for this home.
Get a cash offer in 3 minutes
Find out how much your home could sell for in as little as 3 minutes with a no-obligation cash offer.
Estimated market value
$779,300
Get a cash offer in 3 minutes
Find out how much your home could sell for in as little as 3 minutes with a no-obligation cash offer.
Estimated market value
$779,300
- Colorado
- Arapahoe County
- Littleton
- 80120
- 369 W Caley Drive
