Skip main navigation
Closed
  • $200,000

    369 W Mill St, Paynesville, MN 56362

    2beds
    2,066sqft
    Single Family
    Built in 1910
    7,840 Square Feet Lot
    $199,800 Zestimate®
    $97/sqft
    $1,716 Estimated rent

    Home value

    $199,800

    $178,000 - $224,000

    $1,716/mo

    Zestimate® history
    Loading
    Loading...

    Owner options

    List your home for rent

    $1,716/mo

    Rent Zestimate®

    Find your next renter with Zillow Rental Manager. Plus, with online applications, you can quickly screen prospective tenants – for free.

    Learn more

    $1,716/mo

    Rent Zestimate®

    Refinance and save

    $1,232/mo

    Est. payment

    Refinancing to a lower rate could help reduce your monthly payments and save thousands over the life of the loan.

    See today's rates

    $1,232/mo

    Est. payment

    Explore your selling options

    Work with a Zillow partner agent

    Leverage their expertise and Zillow's premium Showcase listings to get your home seen by more buyers.

    Get started

    List with your own agent

    Get your home in front of millions of buyers by listing it on Zillow.

    Learn how to do it

    Sell it yourself

    Take full control of how buyers see your home on Zillow by listing For Sale by Owner (FSBO).

    List your home

    What's special

    Rare tandem detached garageAdditional rear storage shedEasy main-level livingUpdated ceiling tilesWarm natural wood finishesJetted tubExceptional storage and parking
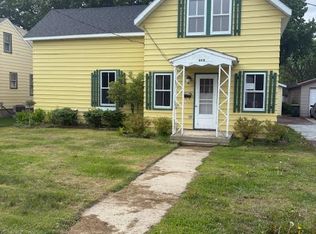
    Location, updates, and flexibility all in one! A home like this is hard to find. Conveniently located just off Hwy 55, this well-maintained home offers easy main-level living with additional finished space below. Enjoy two bedrooms on the main level with full bathroom off the living room with an open layout concept. The refreshed kitchen features stainless steel appliances, new countertops, and updated ceiling tiles, while major improvements including a newer A/C, furnace, flooring, and bathroom updates add peace of mind. The finished lower level expands your living options with a spacious non-egress owner’s suite or flex space with a private bath and jetted tub. Warm natural wood finishes add character throughout the home. Outside, enjoy a rare tandem detached garage offering exceptional storage and parking, plus an additional rear storage shed for even more space. Walk to local schools and just minutes from the hospital—this home offers comfort, convenience, and value all in one.

    Zillow last checked:

    Listing updated:

    Listed by:

    Brittney Jackson 763-568-2126,

    Keller Williams Integrity NW,

    Kimbra Ness 612-805-1373

    Bought with:

    Brandi Hansen

    Central MN Realty LLC

    Source: NorthstarMLS as distributed by MLS GRID,MLS#: 7026085MLS Logo

    Facts & features

    Interior

    Bedrooms & bathrooms
    • Bedrooms: 2
    • Bathrooms: 2
    • Full bathrooms: 2
    Bedroom
    • Level: Main
    • Area: 170 Square Feet
    • Dimensions: 17 x 10
    Bedroom 2
    • Level: Main
    • Area: 108 Square Feet
    • Dimensions: 12 x 9
    Bathroom
    • Level: Main
    • Area: 48 Square Feet
    • Dimensions: 8 x 6
    Bathroom
    • Level: Lower
    • Area: 63 Square Feet
    • Dimensions: 9 x 7
    Dining room
    • Level: Main
    • Area: 182 Square Feet
    • Dimensions: 13 x 14
    Dining room
    • Level: Main
    • Area: 182 Square Feet
    • Dimensions: 13 x 14
    Family room
    • Level: Lower
    • Area: 364 Square Feet
    • Dimensions: 26 x 14
    Kitchen
    • Level: Main
    • Area: 176 Square Feet
    • Dimensions: 16 x 11
    Laundry
    • Level: Main
    • Area: 63 Square Feet
    • Dimensions: 7 x 9
    Living room
    • Level: Main
    • Area: 280 Square Feet
    • Dimensions: 20 x 14
    Mud room
    • Level: Main
    • Area: 42 Square Feet
    • Dimensions: 7 x 6
    Other
    • Level: Lower
    • Area: 242 Square Feet
    • Dimensions: 22 x 11
    Storage
    • Level: Lower
    • Area: 88 Square Feet
    • Dimensions: 8 x 11
    Utility room
    • Level: Lower
    • Area: 352 Square Feet
    • Dimensions: 32 x 11
    Walk in closet
    • Level: Lower
    • Area: 88 Square Feet
    • Dimensions: 8 x 11
    Heating
    • Forced Air
    Cooling
    • Central Air
    Appliances
    • Included: Dishwasher, Dryer, Microwave, Range, Refrigerator, Stainless Steel Appliance(s), Washer
    • Laundry: Main Level
    Features
    • Basement: Finished,Storage Space
    • Has fireplace: No
    Interior area
    • Total structure area: 2,066
    • Total interior livable area: 2,066 sqft
    • Finished area above ground: 1,185
    • Finished area below ground: 639

    Property

    Parking
    • Total spaces: 2
    • Parking features: Detached Garage, Asphalt, Concrete, Shared Driveway, Multiple Garages, Tandem Garage
    • Garage spaces: 2
    • Has uncovered spaces: Yes
    Accessibility
    • Accessibility features: None
    Features
    • Levels: One
    • Stories: 1
    • Patio & porch: Deck
    • Fencing: Full,Privacy,Wood
    Lot
    • Size: 7,840 Square Feet
    • Dimensions: 50 x 157
    Details
    • Additional structures: Storage Shed
    • Foundation area: 881
    • Parcel number: 70389030000
    • Zoning description: Residential-Single Family

    Construction

    Type & style
    • Home type: SingleFamily
    • Property subtype: Single Family
    Condition
    • New construction: No
    • Year built: 1910

    Utilities & green energy

    • Gas: Natural Gas
    • Sewer: City Sewer/Connected
    • Water: City Water/Connected

    Community & HOA

    Community
    • Subdivision: Gilberts 2nd Add
    HOA
    • Has HOA: No
    Location
    • Region: Paynesville

    Financial & listing details

    • Price per square foot: $97/sqft
    • Tax assessed value: $181,700
    • Annual tax amount: $1,760
    • Date on market: 2/27/2026
    • Cumulative days on market: 164 days

    Price history

    DateEventPrice
    5/14/2026Sold$200,000-9%$97/sqft
    Source: NorthstarMLS as distributed by MLS GRID #7026085 Report a problem
    4/18/2026Pending sale$219,900$106/sqft
    Source: NorthstarMLS as distributed by MLS GRID #7026085 Report a problem
    2/27/2026Listed for sale$219,900-4.4%$106/sqft
    Source: NorthstarMLS as distributed by MLS GRID #7026085 Report a problem
    2/24/2026Listing removed$230,000$111/sqft
    Source: NorthstarMLS as distributed by MLS GRID #6809960 Report a problem
    11/1/2025Listed for sale$230,000+202.6%$111/sqft
    Source: NorthstarMLS as distributed by MLS GRID #6809960 Report a problem
    11/19/2010Sold$76,000-4.9%$37/sqft
    Source: Lake Superior Area Realtors as distributed by MLS GRID #1086386 Report a problem
    9/8/2010Price change$79,900-15.8%$39/sqft
    Source: IBR Realty #3954343 Report a problem
    8/1/2010Listed for sale$94,900$46/sqft
    Source: IBR Realty #3954343 Report a problem

    Public tax history

    YearProperty taxesTax assessment
    2025$1,686 -6%$181,700 +15.6%
    2024$1,794 -2.1%$157,200 +1.3%
    2023$1,832 +11.4%$155,200 +12.6%
    2022$1,644 $137,800
    2021$1,644 +23.8%$137,800 +5.8%
    2020$1,328 $130,200 +11.5%
    2019$1,328 +7.8%$116,800 +15.5%
    2018$1,232 +13.9%$101,100 -3.7%
    2017$1,082 +2.3%$105,000
    2016$1,058 --
    2015$1,058 --
    2014$1,058 -9.4%--
    2013$1,168 +5.4%--
    2012$1,108 +1.3%--
    2011$1,094 +0.6%--
    2010$1,088 -5.1%--
    2009$1,146 -2.6%--
    2008$1,176 +10.3%--
    2007$1,066 +1.3%--
    2006$1,052 +1.7%--
    2005$1,034 -1.1%--
    2003$1,045 +21.1%--
    2002$863 -13.1%--
    2001$993 +10.5%--
    2000$899 --
    Find assessor info on the county website

    Neighborhood: 56362

    Nearby schools

    GreatSchools rating
    Get pre-qualified for a loan
    At Zillow Home Loans, we can pre-qualify you in as little as 5 minutes with no impact to your credit score.

    An equal housing lender. NMLS #10287.

    Sell for more on Zillow
    Get a Zillow Showcase℠ listing at no additional cost and you could sell for .
    $199,800
    2% more
    +$3,996
    With Zillow Showcase(estimated)
    $203,796