Stop renting, owe your own house and pay less monthly!
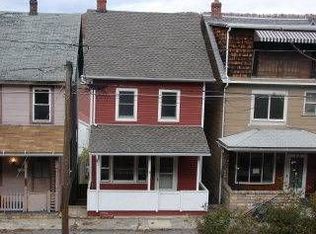
A classic row-end unit style defines this residential property located at 369 West Water Street, offering a three-story layout with three to four bedrooms, one full bathroom, and one-half bathroom. The beautifully redone house overlooks the mountain and provides off street parking
Inside, the residence features a laundry hookup on the lower level, updated electric, plumbing, and fixtures.
Outside, the exterior of the property is equipped with a covered porch, brand new windows and doors.
Schedule a time to view this Lansford property and explore its features in person.
Owner is a PA License Agent
For sale
Price cut: $10K (8/31)
$114,900
369 W Water St, Lansford, PA 18232
4beds
1,140sqft
Townhouse, Single Family Residence
Built in 1900
958 Square Feet Lot
$90,400 Zestimate®
$101/sqft
$-- HOA
What's special
Row-end unit styleOverlooks the mountainOff street parkingThree-story layoutCovered porchThree to four bedrooms
- 4 days
- 207
- 15
Zillow last checked:
Listing updated:
Listed by:
Jason D. Gutierrez 610-814-0888,
BHGRE Valley Partners-Allentwn 610-421-8887
Source: GLVR,MLS#: 783461
Originating MLS: Lehigh Valley MLS
Facts & features
Interior
Bedrooms & bathrooms
- Bedrooms: 4
- Bathrooms: 2
- Full bathrooms: 1
- 1/2 bathrooms: 1
Bedroom
- Level: Second
- Dimensions: 16.00 x 11.00
Bedroom
- Level: Second
- Dimensions: 14.00 x 6.00
Bedroom
- Level: Third
- Dimensions: 16.00 x 14.00
Bedroom
- Level: Lower
- Dimensions: 16.00 x 12.00
Other
- Level: Second
- Dimensions: 9.00 x 8.00
Half bath
- Level: Lower
- Dimensions: 5.00 x 4.00
Kitchen
- Level: First
- Dimensions: 16.00 x 11.00
Laundry
- Level: Lower
- Dimensions: 10.00 x 10.00
Living room
- Level: First
- Dimensions: 14.00 x 14.00
Heating
- Baseboard, Electric
Cooling
- Wall/Window Unit(s)
Appliances
- Included: Electric Oven, Electric Range, Electric Water Heater, Microwave
- Laundry: Washer Hookup, Dryer Hookup
Features
- Eat-in Kitchen
- Flooring: Ceramic Tile, Engineered Hardwood, Hardwood
- Basement: Concrete,Partially Finished,Walk-Out Access
Interior area
- Total interior livable area: 1,140 sqft
- Finished area above ground: 1,140
- Finished area below ground: 0
Property
Parking
- Total spaces: 1
- Parking features: Off Street, On Street
- Garage spaces: 1
- Has uncovered spaces: Yes
Features
- Stories: 3
Lot
- Size: 958 Square Feet
Details
- Parcel number: 123A25H58
- Zoning: R
- Special conditions: None
Construction
Type & style
- Home type: Townhouse
- Architectural style: Contemporary
- Property subtype: Townhouse, Single Family Residence
Materials
- Wood Siding
- Foundation: Basement
- Roof: Asphalt,Fiberglass,Metal
Condition
- Year built: 1900
Utilities & green energy
- Electric: 100 Amp Service, Circuit Breakers
- Sewer: Public Sewer
- Water: Public
Community & HOA
Community
- Subdivision: No Subdivision
Location
- Region: Lansford
Financial & listing details
- Price per square foot: $101/sqft
- Tax assessed value: $19,750
- Annual tax amount: $2,352
- Date on market: 8/28/2026
- Ownership type: Fee Simple
Estimated market value
$90,400
$71,000 - $111,000
$1,098/mo
Price history
| Date | Event | Price |
|---|---|---|
| 8/31/2026 | Price change | $114,900-8%$101/sqft |
Source: | ||
| 8/28/2026 | Listed for sale | $124,900+149.8%$110/sqft |
Source: | ||
| 10/9/2025 | Sold | $50,000-16.7%$44/sqft |
Source: PMAR #PM-133909 Report a problem | ||
| 9/2/2025 | Pending sale | $60,000$53/sqft |
Source: PMAR #PM-133909 Report a problem | ||
| 8/9/2025 | Price change | $60,000-22.1%$53/sqft |
Source: PMAR #PM-133909 Report a problem | ||
| 7/11/2025 | Listed for sale | $77,000+285%$68/sqft |
Source: PMAR #PM-133909 Report a problem | ||
| 10/14/2021 | Sold | $20,000-9.1%$18/sqft |
Source: Public Record Report a problem | ||
| 10/9/2021 | Price change | $22,000-3.9%$19/sqft |
Source: Owner Report a problem | ||
| 10/5/2021 | Price change | $22,900-6.5%$20/sqft |
Source: Owner Report a problem | ||
| 10/1/2021 | Price change | $24,500-1.6%$21/sqft |
Source: Owner Report a problem | ||
| 9/29/2021 | Price change | $24,900-0.4%$22/sqft |
Source: Owner Report a problem | ||
| 9/20/2021 | Price change | $25,000-2%$22/sqft |
Source: Owner Report a problem | ||
| 9/9/2021 | Price change | $25,500-1.5%$22/sqft |
Source: Owner Report a problem | ||
| 8/10/2021 | Price change | $25,900-3.2%$23/sqft |
Source: Owner Report a problem | ||
| 8/3/2021 | Price change | $26,750-0.6%$23/sqft |
Source: Owner Report a problem | ||
| 7/12/2021 | Price change | $26,900-5.6%$24/sqft |
Source: Owner Report a problem | ||
| 7/6/2021 | Price change | $28,500-4.7%$25/sqft |
Source: Owner Report a problem | ||
| 6/22/2021 | Price change | $29,900-6.3%$26/sqft |
Source: Owner Report a problem | ||
| 6/17/2021 | Listed for sale | $31,900+270.9%$28/sqft |
Source: Owner Report a problem | ||
| 6/4/2021 | Sold | $8,600-42.3%$8/sqft |
Source: Public Record Report a problem | ||
| 1/12/2010 | Sold | $14,900-12.4%$13/sqft |
Source: Public Record Report a problem | ||
| 2/12/2007 | Sold | $17,000+61.9%$15/sqft |
Source: Public Record Report a problem | ||
| 11/17/2006 | Sold | $10,500-92.9%$9/sqft |
Source: Public Record Report a problem | ||
| 3/7/2006 | Sold | $148,600$130/sqft |
Source: Public Record Report a problem | ||
Public tax history
| Year | Property taxes | Tax assessment |
|---|---|---|
| 2025 | $2,297 +1.7% | $19,750 |
| 2024 | $2,259 +0.7% | $19,750 |
| 2023 | $2,245 -0.8% | $19,750 |
| 2022 | $2,262 | $19,750 |
| 2021 | $2,262 +1.6% | $19,750 |
| 2020 | $2,227 | $19,750 |
| 2019 | -- | $19,750 |
| 2018 | -- | $19,750 |
| 2017 | $2 -99.6% | $19,750 |
| 2016 | $556 | $19,750 |
| 2015 | $556 | $19,750 |
| 2014 | $556 | $19,750 |
| 2013 | -- | $19,750 |
| 2012 | -- | $19,750 |
| 2011 | -- | $19,750 |
| 2010 | -- | $19,750 |
| 2009 | -- | $19,750 |
| 2008 | -- | $19,750 |
| 2007 | $117 | $19,750 |
| 2006 | -- | $19,750 |
| 2005 | -- | $19,750 |
| 2004 | -- | $19,750 +82.9% |
| 2003 | -- | $10,800 |
| 2002 | -- | $10,800 |
| 2000 | -- | $10,800 |
Find assessor info on the county website
Monthly payment
Est. payment
Payment breakdown
Explore the cost of this home by adjusting the details. Changes won't be saved.Climate risks
Neighborhood: 18232
Nearby schools
Schools provided by the listing agent
- Elementary: Panther Valley
- Middle: Panther Valley
- High: Panther Valley
- District: Panther Valley
Source: GLVR. This data may not be complete. We recommend contacting the local school district to confirm school assignments for this home.


