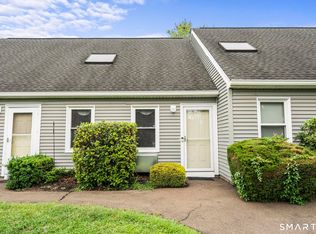
A rare opportunity at The Greens-one of only 16 one-bedroom residences in the community! This desirable first-floor, single-level unit offers the convenience of a detached garage, in-unit laundry, and an impressive 360 square feet of additional lower-level storage. Inside, the open floor plan features Brazilian cherry hardwood floors, granite countertops, stainless steel appliances, and a granite-topped bathroom vanity. Sliding doors from the living room open to a private garden patio, creating a wonderful extension of the living space. Ideally located near the entrance to The Greens, this unit also offers the added convenience of a designated pet area just across the parking lot. Community amenities include an association pool, clubhouse, and playground. With newer mechanicals and roof, a first-floor location, private outdoor space, garage, in-unit laundry, and exceptional storage, this is a truly special one-bedroom offering at The Greens. Monthly fees include HOA:$256.43 + Special Tax Assessment $91.36 Total Montly Fee:$347.79
For sale
$265,000
369 Walden Green Road #369, Branford, CT 06405
1beds
732sqft
Condominium
Built in 1974
-- sqft lot
$-- Zestimate®
$362/sqft
$256/mo HOA
What's special
Detached garagePrivate outdoor spaceFirst-floor single-level unitGranite-topped bathroom vanityBrazilian cherry hardwood floorsGranite countertopsOpen floor plan
- 2 days
- 222
- 10
Zillow last checked:
Listing updated:
Listed by:
Paula Nelson (860)659-7276,
William Raveis Real Estate 860-677-4661
Source: Smart MLS,MLS#: 24202091
Facts & features
Interior
Bedrooms & bathrooms
- Bedrooms: 1
- Bathrooms: 1
- Full bathrooms: 1
Rooms
- Room types: Laundry
Primary bedroom
- Features: Hardwood Floor
- Level: Main
- Area: 165 Square Feet
- Dimensions: 11 x 15
Kitchen
- Features: Granite Counters, Hardwood Floor
- Level: Main
- Area: 120 Square Feet
- Dimensions: 10 x 12
Living room
- Features: Patio/Terrace, Sliders, Hardwood Floor
- Level: Main
- Area: 204 Square Feet
- Dimensions: 12 x 17
Heating
- Forced Air, Natural Gas
Cooling
- Central Air
Appliances
- Included: Gas Range, Microwave, Refrigerator, Dishwasher, Disposal, Washer, Dryer, Gas Water Heater, Water Heater
- Laundry: Main Level
Features
- Open Floorplan, Smart Thermostat
- Basement: Partial,Unfinished,Storage Space
- Attic: None
- Has fireplace: No
Interior area
- Total structure area: 732
- Total interior livable area: 732 sqft
- Finished area above ground: 732
Property
Parking
- Total spaces: 1
- Parking features: Detached
- Garage spaces: 1
Features
- Stories: 1
- Patio & porch: Patio
- Exterior features: Tennis Court(s)
- Has private pool: Yes
- Pool features: In Ground
Details
- Parcel number: 1059698
- Zoning: RES
Construction
Type & style
- Home type: Condo
- Architectural style: Ranch
- Property subtype: Condominium
Materials
- Shingle Siding, Wood Siding
Condition
- New construction: No
- Year built: 1974
Details
- Builder model: Larchwood
Utilities & green energy
- Sewer: Public Sewer
- Water: Public
Community & HOA
Community
- Features: Health Club, Library, Medical Facilities, Shopping/Mall
- Subdivision: Branford Hills
HOA
- Has HOA: Yes
- Amenities included: Clubhouse, Guest Parking, Playground, Pool, Tennis Court(s), Management
- Services included: Maintenance Grounds, Trash, Snow Removal, Pool Service, Road Maintenance, Insurance
- HOA fee: $256 monthly
Location
- Region: Branford
Financial & listing details
- Price per square foot: $362/sqft
- Tax assessed value: $128,400
- Annual tax amount: $2,845
- Date on market: 8/26/2026
Estimated market value
Not available
Estimated sales range
Not available
Not available
Price history
| Date | Event | Price |
|---|---|---|
| 8/26/2026 | Listed for sale | $265,000+25.6%$362/sqft |
Source:  Smart MLS #24202091 Report a problem Smart MLS #24202091 Report a problem | ||
| 10/16/2024 | Sold | $211,000+5.6%$288/sqft |
Source: Smart MLS #24046799 Report a problem | ||
| 9/16/2024 | Listed for sale | $199,900+78.5%$273/sqft |
Source: Smart MLS #24046799 Report a problem | ||
| 9/13/2024 | Listing removed | $2,000$3/sqft |
Source: Smart MLS #24041546 Report a problem | ||
| 8/23/2024 | Listed for rent | $2,000$3/sqft |
Source: Smart MLS #24041546 Report a problem | ||
| 2/3/2017 | Sold | $112,000-6.7%$153/sqft |
Source: Smart MLS #N10188704 Report a problem | ||
| 12/20/2016 | Price change | $120,000-3.2%$164/sqft |
Source: Stacy Blake Realty LLC #N10168290 Report a problem | ||
| 11/27/2016 | Price change | $124,000-0.8%$169/sqft |
Source: Stacy Blake Realty LLC #N10168290 Report a problem | ||
| 11/7/2016 | Price change | $125,000-3.8%$171/sqft |
Source: Stacy Blake Realty LLC #N10168290 Report a problem | ||
| 10/26/2016 | Price change | $129,900-3.8%$177/sqft |
Source: Stacy Blake Realty LLC #N10168290 Report a problem | ||
| 10/17/2016 | Price change | $135,000-2.1%$184/sqft |
Source: Stacy Blake Realty LLC #N10168290 Report a problem | ||
| 9/19/2016 | Listed for sale | $137,900+2.5%$188/sqft |
Source: Stacy Blake Realty LLC #N10168290 Report a problem | ||
| 3/30/2009 | Sold | $134,500$184/sqft |
Source: Smart MLS #M9113297 Report a problem | ||
Public tax history
Tax history is unavailable.
Monthly payment
Est. payment
Payment breakdown
Explore the cost of this home by adjusting the details. Changes won't be saved.Climate risks
Neighborhood: 06405
Nearby schools
Schools provided by the listing agent
- Elementary: John B. Sliney
- High: Branford
Source: Smart MLS. This data may not be complete. We recommend contacting the local school district to confirm school assignments for this home.
Similar homes
- $299,0002 bd2 ba1k sqftThe Greens, Branford, CT 06405For Sale

 MLS ID #24190162, Akiba Watts, Call It Closed Realty. Smart MLS
 - $194,7002 bd1 ba840 sqftOak Woods, Branford, CT 06405For Sale
 MLS ID #24201919, Bruce Devlin, DEVLIN AGENCY THE. Smart MLS
 - $295,5002 bd1 ba1k sqftMontoya, Branford, CT 06405For Sale
 MLS ID #24200227, Meghan Pane, Preston Gray Real Estate. Smart MLS
 - $190,0001 bd1 ba756 sqftGrove Court, Branford, CT 06405For Sale
 MLS ID #24200222, Lauren Freedman, Coldwell Banker Realty. Smart MLS
 - $294,9001 bd1 ba920 sqftHarbour Village, Branford, CT 06405For SaleMLS ID #24194841, Maria Gallicchio, American First Realty LLC. Smart MLS
- $245,0002 bd1 ba912 sqftThe Commons, Branford, CT 06405For SaleMLS ID #24181709, Jana M. Ghidossi, Coldwell Banker Realty. Smart MLS
- $199,0002 bd1 ba947 sqftBirches At Foxon, East Haven, CT 06513For SaleMLS ID #24202520, Savas Ozuolmez, Savas Ozuolmez. Smart MLS
- $135,0002 bd1 ba762 sqftBreezewood, East Haven, CT 06512For SaleMLS ID #24202610, Nikolina Kajtazovic, Coldwell Banker Realty. Smart MLS
- $227,0002 bd2 ba1k sqftWoodward Manor, New Haven, CT 06512For SaleMLS ID #24200902, Heather M. Fitzgerald, Coldwell Banker Realty. Smart MLS
- $310,0002 bd1 ba1k sqft38 Chidsey Avenue, East Haven, CT 06512For SaleMLS ID #24201252, Lisa Liscio, Century 21 AllPoints Realty. Smart MLS
- $259,9001 bd1 ba850 sqftSavin Beach Condo, West Haven, CT 06516For SaleMLS ID #24194389, Kelley Vanacore, Century 21 AllPoints Realty. Smart MLS
- $259,9002 bd1 ba755 sqftNorth Farms, North Branford, CT 06471For SaleMLS ID #24199660, Diana L. Nastri, GRL & Realtors, LLC. Smart MLS
- $219,9001 bd1 ba672 sqftSavin Rock, West Haven, CT 06516For SaleMLS ID #24191377, Jeremy Oliver, William Raveis Real Estate. Smart MLS
- $275,0001 bd2 ba672 sqftCondominiums At Center Court, New Haven, CT 06510For SaleMLS ID #24180330, Towanna L. Randall, Berkshire Hathaway NE Prop.. Smart MLS
- $299,0001 bd2 ba1k sqftHarbour Landing, New Haven, CT 06519For SaleMLS ID #24194929, Linda Heinig, William Raveis Real Estate. Smart MLS
- $234,9001 bd1 ba561 sqftThe Kelly House, New Haven, CT 06511For SaleMLS ID #24173214, Jennifer M. D'Amato, Real Broker CT, LLC. Smart MLS
- $239,9992 bd2 ba1k sqftLake Point, Hamden, CT 06517For SaleMLS ID #24194349, Darielis Gracia, William Raveis Real Estate. Smart MLS
- $259,9952 bd2 ba892 sqftQuonnipaug Hills Ii, Guilford, CT 06437For SaleMLS ID #24197060, Dawn Rousseau, Showcase Realty, Inc.. Smart MLS
- $194,9002 bd1 ba896 sqftThe Village, East Haven, CT 06512For SaleMLS ID #24182672, Laci Giuliano, YellowBrick Real Estate LLC. Smart MLS
- $280,0002 bd2 ba1k sqftCenter Place, Wallingford, CT 06492For SaleMLS ID #24194635, Allen Guzman-Vazquez, Better Homes and Gardens Real Estate Executive Real Estate. Smart MLS
