Skip main navigation
Off market
  • $798,400

    369 Washington Ave, Patchogue, NY 11772

    5beds
    2,676sqft
    SingleFamily
    Built in 1958
    1.1 Acres Lot
    $798,400 Zestimate®
    $298/sqft
    $4,996 Estimated rent

    Home value

    $798,400

    $750,000 - $854,000

    $4,996/mo

    Zestimate® history
    Loading
    Loading...

    Owner options

    List your home for rent

    $4,996/mo

    Rent Zestimate®

    Find your next renter with Zillow Rental Manager. Plus, with online applications, you can quickly screen prospective tenants – for free.

    Learn more

    $4,996/mo

    Rent Zestimate®

    Refinance and save

    $5,474/mo

    Est. payment

    Refinancing to a lower rate could help reduce your monthly payments and save thousands over the life of the loan.

    See today's rates

    $5,474/mo

    Est. payment

    Explore your selling options

    Work with a Zillow partner agent

    Leverage their expertise and Zillow's premium Showcase listings to get your home seen by more buyers.

    Get started

    List with your own agent

    Get your home in front of millions of buyers by listing it on Zillow.

    Learn how to do it

    Sell it yourself

    Take full control of how buyers see your home on Zillow by listing For Sale by Owner (FSBO).

    List your home

    What's special

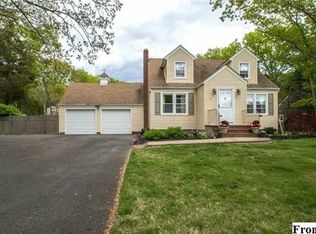
    Well maintained and completely updated 5/7 bedroom home with 3 full baths. Full finished basement with full bath and OSE. 2+ car heated garage with loft and laundry room. 100x460 fenced level landscaped backyard with 18x36 Vinyl IGP completely fenced two electrified sheds and a special tree house . This is truly a family home with wonderful entertaining space inside and out. Owner would consider a lease back option until May 1, 2020 if buyer was interested.

    This property is off market, which means it's not currently listed for sale or rent on Zillow. This may be different from what's available on other websites or public sources.

    Facts & features

    Interior

    Bedrooms & bathrooms
    • Bedrooms: 5
    • Bathrooms: 3
    • Full bathrooms: 3
    Features
    • Eat-in Kitchen, Den/Family Room, Home Office, 1st Floor Bedrm, Storage, Formal Dining Room, Exercise Room
    • Basement: Bilco Door(s)
    Interior area
    • Total interior livable area: 2,676 sqft

    Property

    Parking
    • Parking features: Garage - Attached
    Features
    • Patio & porch: Patio, Porch, Deck
    • Pool features: Inground Pool
    • Fencing: Back Yard, Fenced, Partial
    Lot
    • Size: 1.10 Acres
    • Features: Level, Near Public Transit, Wooded
    Details
    • Additional structures: Workshop
    • Parcel number: 0200955000100020000

    Construction

    Type & style
    • Home type: SingleFamily
    • Architectural style: Cape
    Condition
    • Year built: 1958

    Utilities & green energy

    • Sewer: Cesspool

    Community & neighborhood

    Security
    • Security features: Security System, Fire Splinkler System
    Location
    • Region: Patchogue

    Other

    Other facts
    • Appliances: Dryer, Refrigerator, Dishwasher, Washer, Microwave
    • Cooling: Central Air
    • ExteriorFeatures: Sprinkler Lawn System, Basketball Court, Private
    • ConstructionMaterials: Vinyl Siding
    • FireplaceYN: 1
    • Heating: Oil, Hot Water
    • Inclusions: Dryer, Dishwasher, Refrigerator, Washer, Alarm System, Door Hardware, Garage Door Opener, Microwave, Pool Equipt/Cover, Shades/Blinds, Ceiling Fan, Light Fixtures, Screens, Wall to Wall Carpet, Basketball Hoop, Garage Remote, Attic Fan, Fireplace Equip, Mailbox, Flat Screen TV Bracket, Convection Oven, Gas Tank, Shed, Playset
    • InteriorFeatures: Eat-in Kitchen, Den/Family Room, Home Office, 1st Floor Bedrm, Storage, Formal Dining Room, Exercise Room
    • ParkingFeatures: Private, Attached
    • PropertyType: Residential
    • PatioAndPorchFeatures: Patio, Porch, Deck
    • PoolFeatures: Inground Pool
    • SeniorCommunityYN: 0
    • ArchitecturalStyle: Cape
    • PoolPrivateYN: 1
    • LotFeatures: Level, Near Public Transit, Wooded
    • Sewer: Cesspool
    • Fencing: Back Yard, Fenced, Partial
    • SecurityFeatures: Security System, Fire Splinkler System
    • CommunityFeatures: Near Public Transportation
    • Basement: Bilco Door(s)
    • AtticDescription: Walkup
    • OtherStructures: Workshop

    Price history

    DateEventPrice
    3/9/2021Sold$535,000+9.2%$200/sqft
    Source: Agent Provided Report a problem
    12/8/2020Pending sale$489,900$183/sqft
    Source: OneKey® MLS as distributed by MLS GRID #3267982 Report a problem
    11/12/2020Listed for sale$489,900+172.2%$183/sqft
    Source: Douglas Elliman Real Estate #3267982 Report a problem
    2/25/2000Sold$180,000$67/sqft
    Source: Public Record Report a problem

    Public tax history

    YearProperty taxesTax assessment
    2025-- $3,000
    2024-- $3,000
    2023-- $3,000
    2022-- $3,000
    2021-- $3,000
    2020-- $3,000
    2019-- $3,000
    2018-- $3,000
    2017$10,827 $3,000
    2016-- $3,000
    2015-- $3,000
    2014-- $3,000
    2013-- $3,000
    2012-- $3,000
    2011-- $3,000
    2010-- $3,000
    2009-- $3,000
    2008-- $3,000 +5.3%
    2007$7,321 +31.9%$2,850
    2005$5,552 +7%$2,850
    2004$5,187 +8.4%$2,850
    2003$4,785 +7.5%$2,850
    2002$4,453 $2,850

    Find assessor info on the county website

    Neighborhood: 11772

    Nearby schools

    GreatSchools rating
    Schools provided by the listing agent
    • Elementary: Barton Elementary School
    • Middle: Saxton Middle School
    • High: Patchogue-Medford High School
    • District: Patchogue-Medford

    Source: The MLS. This data may not be complete. We recommend contacting the local school district to confirm school assignments for this home.

    Get a cash offer in 3 minutes
    Find out how much your home could sell for in as little as 3 minutes with a no-obligation cash offer.
    Estimated market value
    $798,400
    Get a cash offer in 3 minutes
    Find out how much your home could sell for in as little as 3 minutes with a no-obligation cash offer.
    Estimated market value
    $798,400