Skip main navigation
Pending
  • $500,000

    369 Waybridge Way, Richmond Hill, GA 31324

    5beds
    3,984sqft
    : 
    Loading
    Get pre-qualified
    Single Family Residence
    Built in 2018
    0.26 Acres Lot
    $493,200 Zestimate®
    $126/sqft
    $60/mo HOA

    What's special

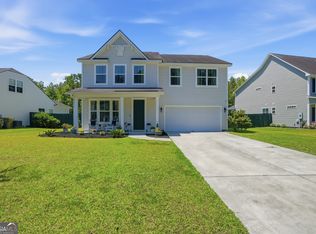
    Welcome to this spacious and thoughtfully designed 5-bedroom, 3.5-bath home, complete with a 2-car garage and a charming covered front porch that instantly invites you in. Step inside to discover a formal dining room featuring a tray ceiling and elegant arched entryway—perfect for hosting gatherings and creating memorable moments. The heart of the home is the open-concept kitchen, boasting a large island with bar seating, stainless steel appliances, and abundant cabinet space. It flows effortlessly into the warm and inviting living area, making it ideal for both everyday living and entertaining. The primary suite is conveniently located on the main level, offering a private retreat with a luxurious en-suite bath complete with double vanities, a soaking tub, and a separate shower—your own personal space to unwind. Upstairs, you’ll find a versatile and spacious layout featuring a potential second primary suite with its own attached bathroom—ideal for guests or multi-generational living—along with three additional bedrooms and a generous loft area. An oversized bonus room provides endless possibilities as a movie room, playroom, or even a dedicated classroom for homeschooling families. Step outside to enjoy a fully fenced backyard designed for relaxation and fun, complete with a cozy firepit and plenty of room for entertaining, pets, or play. This home perfectly blends comfort, space, and flexibility—ready to meet the needs of modern living.
    69 days
    |
    308
    |
    14
    |

    Zillow last checked:

    Listing updated:

    Listed by:

    Jeri E. Patrick 912-656-3203,

    Keller Williams Coastal Area P

    Source: Hive MLS,MLS#: SA353370MLS LogoOriginating MLS: Savannah Multi-List Corporation

      Facts & features

      Interior

      Bedrooms & bathrooms
      • Bedrooms: 5
      • Bathrooms: 4
      • Full bathrooms: 3
      • 1/2 bathrooms: 1
      Heating
      • Central, Electric, Heat Pump
      Cooling
      • Central Air, Electric, Heat Pump
      Appliances
      • Included: Some Electric Appliances, Dishwasher, Electric Water Heater, Disposal, Microwave, Oven, Range, Refrigerator
      • Laundry: Laundry Room, Upper Level, Washer Hookup, Dryer Hookup
      Features
      • Attic, Breakfast Bar, Bathtub, Ceiling Fan(s), Double Vanity, Entrance Foyer, Kitchen Island, Main Level Primary, Primary Suite, Other, Recessed Lighting, Separate Shower
      • Windows: Double Pane Windows
      • Basement: None
      • Attic: Walk-In
      • Number of fireplaces: 1
      • Fireplace features: Electric, Family Room
      • Common walls with other units/homes: No Common Walls
      Interior area
      • Total interior livable area: 3,984 sqft

      Property

      Parking
      • Total spaces: 2
      • Parking features: Attached, Garage Door Opener
      • Garage spaces: 2
      Accessibility
      • Accessibility features: None
      Features
      • Patio & porch: Patio, Front Porch
      • Exterior features: Fire Pit
      • Pool features: Community
      • Fencing: Wood,Privacy,Yard Fenced
      • Has view: Yes
      • View description: Panoramic
      Lot
      • Size: 0.26 Acres
      Details
      • Parcel number: 05523001093
      • Zoning: CITY
      • Special conditions: Standard

      Construction

      Type & style
      • Home type: SingleFamily
      • Architectural style: Other,Traditional
      • Property subtype: Single Family Residence
      Materials
      • Vinyl Siding
      • Foundation: Slab
      • Roof: Composition
      Condition
      • Year built: 2018

      Utilities & green energy

      • Sewer: Public Sewer
      • Water: Public
      • Utilities for property: Cable Available, Underground Utilities
      Green energy
      • Energy efficient items: Windows

      Community & HOA

      Community
      • Features: Pool, Playground, Sidewalks
      • Subdivision: The Commons
      HOA
      • Has HOA: Yes
      • HOA fee: $720 annually
      Location
      • Region: Richmond Hill

      Financial & listing details

      • Price per square foot: $126/sqft
      • Tax assessed value: $552,500
      • Annual tax amount: $4,427
      • Date on market: 4/10/2026
      • Cumulative days on market: 69 days
      • Listing agreement: Exclusive Right To Sell
      • Listing terms: Cash,Conventional,FHA,VA Loan
      • Inclusions: Ceiling Fans
      • Ownership type: Homeowner/Owner

        Estimated market value

        $493,200

        $469,000 - $518,000

        $3,575/mo

        Price history

        DateEventPrice
        6/19/2026Pending sale$500,000$126/sqft
        Source: GAMLS #10729713 Report a problem
        4/10/2026Listed for sale$500,000+5.3%$126/sqft
        Source: GAMLS #10729713 Report a problem
        6/30/2023Sold$475,000+2.2%$119/sqft
        Source: Hive MLS #SA288725 Report a problem
        5/27/2023Listed for sale$465,000+43.8%$117/sqft
        Source: Hive MLS #288725 Report a problem
        12/6/2019Sold$323,400-3.7%$81/sqft
        Source: Hive MLS #SA192880 Report a problem
        4/26/2019Listed for sale$335,775+459.6%$84/sqft
        Source: Village Park Homes Report a problem
        7/31/2018Sold$60,000$15/sqft
        Source: Public Record Report a problem

        Public tax history

        YearProperty taxesTax assessment
        2025$5,952 +12.6%$221,000 +5.6%
        2024$5,288 +1.2%$209,320 +9.5%
        2023$5,226 +18.1%$191,160 +20.6%
        2022$4,427 +4.7%$158,560 +5.5%
        2021$4,228 +6.5%$150,240 +1.3%
        2020$3,971 +53.5%$148,240 +82.1%
        2019$2,587 +383.5%$81,400 +317.9%
        2018$535 $19,480
        Find assessor info on the county website

        Monthly payment

        Est. payment

        Payment breakdown

        Explore the cost of this home by adjusting the details. Changes won't be saved.
        All calculations are estimates and provided by Zillow, Inc. for informational purposes only. Actual amounts may vary.
        HOA fees may include property taxes on listings classified as Co-Ops. Contact the listing agent and/or owner for fee details.
        Mortgage interest rates are dependent on a number of factors, including credit score, down payment, and repayment length. Interest rate data provided by Zillow Group Marketplace, Inc. as of 1/1/1970 from various mortgage lenders with which we have lead or other similar arrangements; the Estimated Payment is an average of those rates.
        See how much you could borrow to make a competitive offer.

        Climate risks

        Neighborhood: 31324

        Getting around

        3 / 100
        Car-Dependent
        25 / 100
        Somewhat Bikeable

        Nearby schools

        GreatSchools rating

        A local agent can set up tours, give advice and negotiate with sellers.

        Browse local experts

        Similar homes