Skip main navigation
Sold for $389,900
  • $389,900

    369 Willowbrooke Way, Stokesdale, NC 27357

    4beds
    3,171sqft
    Stick/Site Built, Residential, Single Family Residence
    Built in 2025
    0.38 Acres Lot
    $388,900 Zestimate®
    $--/sqft
    $4,143 Estimated rent

    Home value

    $388,900

    $369,000 - $408,000

    $4,143/mo

    Zestimate® history
    Loading
    Loading...

    Owner options

    List your home for rent

    $4,143/mo

    Rent Zestimate®

    Find your next renter with Zillow Rental Manager. Plus, with online applications, you can quickly screen prospective tenants – for free.

    Learn more

    $4,143/mo

    Rent Zestimate®

    Refinance and save

    $2,393/mo

    Est. payment

    Refinancing to a lower rate could help reduce your monthly payments and save thousands over the life of the loan.

    See today's rates

    $2,393/mo

    Est. payment

    Explore your selling options

    Work with a Zillow partner agent

    Leverage their expertise and Zillow's premium Showcase listings to get your home seen by more buyers.

    Get started

    List with your own agent

    Get your home in front of millions of buyers by listing it on Zillow.

    Learn how to do it

    Sell it yourself

    Take full control of how buyers see your home on Zillow by listing For Sale by Owner (FSBO).

    List your home

    What's special

    Large loftCommunity poolTwo-car garageCustom tile backsplashOpen and flexible layout
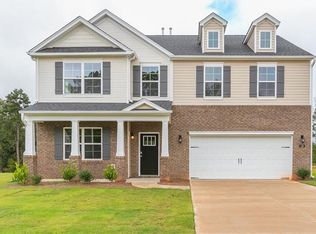
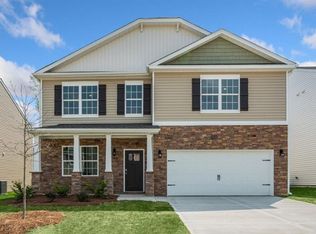
    HUGE PRICE DROP - PRICED TO SELL!!! Why wait for a new home when you can move right in to this nearly new home now?!? This home features an open & flexible layout, a gourmet kitchen with stainless appliances, abundant kitchen cabinets and countertops plus a custom tile backsplash and oversize work island with seating. ALL appliances convey including washer/dryer. A large loft, four generous bedrooms - each w/walk-in closets - three full baths complete the upstairs. Upper level loft could be exercise area, homework nook or a second office area - you choose! The two-car garage is the perfect place for storing cars & outdoor toys. Enjoy the community pool on those hot summer days without all the maintenance. A short drive to Belews Lake or Carolina Marina. Convenient to I-73 for easy commutes. Low Rockingham County taxes. HOA approval received to widen driveway & enlarge patio. Transferrable warranties available for 1 year fit/finish, structural and more!

    Zillow last checked:

    Listing updated:

    Listed by:

    Dede Cunningham 336-509-1923,

    Keller Williams One

    Bought with:

    Heather Dodson, 250606

    Keller Williams One

    Source: Triad MLS,MLS#: 1212081MLS LogoOriginating MLS: Greensboro

    Facts & features

    Interior

    Bedrooms & bathrooms
    • Bedrooms: 4
    • Bathrooms: 4
    • Full bathrooms: 3
    • 1/2 bathrooms: 1
    • Main level bathrooms: 1
    Primary bedroom
    • Level: Second
    • Dimensions: 16.75 x 19.83
    Bedroom 2
    • Level: Second
    • Dimensions: 12.75 x 11.83
    Bedroom 3
    • Level: Second
    • Dimensions: 13.08 x 16
    Bedroom 4
    • Level: Second
    • Dimensions: 13 x 15
    Dining room
    • Level: Main
    • Dimensions: 12.17 x 11.83
    Great room
    • Level: Main
    • Dimensions: 16.33 x 18.5
    Kitchen
    • Level: Main
    • Dimensions: 13.17 x 18
    Laundry
    • Level: Second
    • Dimensions: 6 x 8
    Loft
    • Level: Second
    • Dimensions: 12 x 11.83
    Office
    • Level: Main
    • Dimensions: 13.08 x 12
    Heating
    • Forced Air, Multiple Systems, Natural Gas
    Cooling
    • Central Air, Multi Units
    Appliances
    • Included: Microwave, Dishwasher, Disposal, Free-Standing Range, Electric Water Heater
    • Laundry: Dryer Connection, Laundry Room, Washer Hookup
    Features
    • Ceiling Fan(s), Dead Bolt(s), Kitchen Island, Pantry
    • Flooring: Carpet, Vinyl
    • Has basement: No
    • Attic: Pull Down Stairs
    • Number of fireplaces: 1
    • Fireplace features: Gas Log, Great Room
    Interior area
    • Total structure area: 3,171
    • Total interior livable area: 3,171 sqft
    • Finished area above ground: 3,171

    Property

    Parking
    • Total spaces: 2
    • Parking features: Driveway, Garage, Paved, Garage Door Opener, Attached
    • Attached garage spaces: 2
    • Has uncovered spaces: Yes
    Features
    • Levels: Two
    • Stories: 2
    • Patio & porch: Porch
    • Pool features: In Ground, Community
    • Fencing: None
    Lot
    • Size: 0.38 Acres
    • Features: Level, Subdivided, Not in Flood Zone, Subdivision
    Details
    • Parcel number: 185687
    • Zoning: RP
    • Special conditions: Owner Sale

    Construction

    Type & style
    • Home type: SingleFamily
    • Architectural style: Transitional
    • Property subtype: Stick/Site Built, Residential, Single Family Residence
    Materials
    • Stone, Vinyl Siding
    • Foundation: Slab
    Condition
    • Year built: 2025

    Utilities & green energy

    • Sewer: Public Sewer
    • Water: Public

    Community & HOA

    Community
    • Security: Security System
    • Subdivision: Colly Farm
    HOA
    • Has HOA: Yes
    • HOA fee: $60 monthly
    Location
    • Region: Stokesdale

    Financial & listing details

    • Tax assessed value: $43,449
    • Annual tax amount: $15
    • Date on market: 3/25/2026
    • Cumulative days on market: 19 days
    • Listing agreement: Exclusive Right To Sell
    • Listing terms: Cash,Conventional,FHA,USDA Loan,VA Loan

    Price history

    DateEventPrice
    5/29/2026Sold$389,900
    Source: Triad MLS #1212081 Report a problem
    4/14/2026Pending sale$389,900
    Source: Triad MLS #1212081 Report a problem
    4/6/2026Price change$389,900-6%
    Source: Triad MLS #1212081 Report a problem
    3/25/2026Listed for sale$415,000+1.2%
    Source: Triad MLS #1212081 Report a problem
    9/5/2025Sold$410,000-1.5%
    Source: Triad MLS #1181399 Report a problem
    8/8/2025Pending sale$416,205
    Source: Triad MLS #1181399 Report a problem
    8/7/2025Price change$416,205+0.7%
    Source: Triad MLS #1181399 Report a problem
    7/22/2025Price change$413,205+0.5%
    Source: Triad MLS #1181399 Report a problem
    5/27/2025Price change$411,205-4.6%
    Source: Triad MLS #1181399 Report a problem
    5/16/2025Listed for sale$431,205
    Source: Triad MLS #1181399 Report a problem

    Public tax history

    Tax history is unavailable.

    Neighborhood: 27357

    Nearby schools

    GreatSchools rating
    Schools provided by the listing agent
    • Elementary: Bethany
    • Middle: Rockingham County
    • High: Rockingham County

    Source: Triad MLS. This data may not be complete. We recommend contacting the local school district to confirm school assignments for this home.

    Get a cash offer in 3 minutes
    Find out how much your home could sell for in as little as 3 minutes with a no-obligation cash offer.
    Estimated market value
    $388,900
    Get a cash offer in 3 minutes
    Find out how much your home could sell for in as little as 3 minutes with a no-obligation cash offer.
    Estimated market value
    $388,900