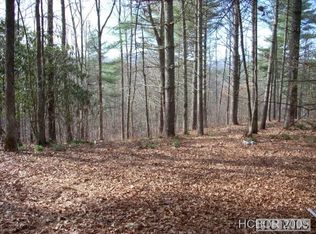
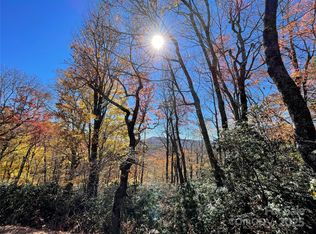
Nestled on over 67 acres of verdant landscape, just a whisper away from the charming town of Cashiers and the tranquil shores of Lake Glenville, NC, stands a majestic Rocky Mountain log home poised for its next grand chapter. Crafted from the sturdy timbers of ancient forests, this residence exudes an aura of timeless elegance, seamlessly merging with the natural splendor that surrounds it. As you step into the expansive great room, your eyes are drawn to the towering stone fireplace, framing panoramic views of the mountain ranges stretching before you. Venture onto the spacious decks that wrap around the home, offering vistas that seem to touch the very essence of the landscape. Listen closely, and you'll hear the gentle trickle of running water features adding to the harmony. A spacious kitchen and dining area await, nestled beside both the great room and a charming three-season room, where a fireplace and awe-inspiring mountain panoramas await. The luxurious main-level owner's suite beckons with its own stone fireplace, while upstairs, two generously appointed guest ensuites and a loft provide luxurious retreats for visitors. The lower level offers an expansive gathering area, two additional guest ensuites, and a deck perfect for creating cherished memories with loved ones. The sprawling estate unfolds like a natural wonderland, with moss-covered trails winding through tree-canopied groves. Follow these gentle sloping paths to discover hidden treasures—a breathtaking waterfall cascading into a serene meadow, a charming treehouse, and crystalline streams inviting you to dip your toes into private swimming holes. This is more than just a home; it's a sanctuary-a place where grandeur and tranquility intertwine, offering endless opportunities for creating a legacy that will endure for generations. The possibilities, including the option for subdivision, are as vast and varied as the landscape itself, awaiting those with the vision and passion to bring them to life.
Sold for $4,350,000
$4,350,000
3690 Cedar Creek Road, Glenville, NC 28736
5beds
--sqft
Single Family Residence
Built in 2009
67.92 Acres Lot
$4,708,300 Zestimate®
$--/sqft
$4,740 Estimated rent
Home value
$4,708,300
$4.05M - $5.51M
$4,740/mo
Zestimate® history
Owner options
List your home for rent
$4,740/mo
Rent Zestimate®
Find your next renter with Zillow Rental Manager. Plus, with online applications, you can quickly screen prospective tenants – for free.
$4,740/mo
Rent Zestimate®
Refinance and save
$24,447/mo
Est. payment
Refinancing to a lower rate could help reduce your monthly payments and save thousands over the life of the loan.
$24,447/mo
Est. payment
Explore your selling options
Work with a Zillow partner agent
Leverage their expertise and Zillow's premium Showcase listings to get your home seen by more buyers.
Get startedList with your own agent
Get your home in front of millions of buyers by listing it on Zillow.
Learn how to do itSell it yourself
Take full control of how buyers see your home on Zillow by listing For Sale by Owner (FSBO).
List your homeWhat's special
Stone fireplaceTimeless eleganceCrystalline streamsSpacious decksSpacious kitchenNatural wonderlandPrivate swimming holes
Zillow last checked:
Listing updated:
Listed by:
Bambi Famous Kaine,
Silver Creek Real Estate Group, Inc.
Bought with:
Josephine Lovell
Highlands Sotheby's International Realty - DT
Source: HCMLS,MLS#: 104048Originating MLS: Highlands Cashiers Board of Realtors
Facts & features
Interior
Bedrooms & bathrooms
- Bedrooms: 5
- Bathrooms: 6
- Full bathrooms: 5
- 1/2 bathrooms: 1
Primary bedroom
- Level: Main
Bedroom 2
- Level: Upper
Bedroom 3
- Level: Upper
Bedroom 4
- Level: Lower
Bedroom 5
- Level: Lower
Den
- Level: Lower
Dining room
- Level: Main
Family room
- Level: Lower
Kitchen
- Level: Main
Living room
- Level: Main
Heating
- Electric, Heat Pump
Cooling
- Electric, Heat Pump
Appliances
- Included: Dryer, Dishwasher, Exhaust Fan, Freezer, Gas Oven, Washer
- Laundry: Washer Hookup, Dryer Hookup
Features
- Breakfast Bar, Ceiling Fan(s), Vaulted Ceiling(s), Walk-In Closet(s)
- Flooring: Stone, Wood
- Basement: Concrete
- Has fireplace: Yes
- Fireplace features: Living Room, Outside, Stone
- Furnished: Yes
Property
Parking
- Total spaces: 2
- Parking features: Circular Driveway, Carport, Gravel
- Carport spaces: 2
Features
- Levels: One and One Half
- Patio & porch: Rear Porch, Deck, Screened
- Exterior features: Fire Pit, Garden, Satellite Dish, Water Feature
- Has view: Yes
- View description: Mountain(s), Rocks
Lot
- Size: 67.92 Acres
- Features: Partially Cleared, Rolling Slope
Details
- Additional structures: Shed(s)
- Parcel number: 7573674539
Construction
Type & style
- Home type: SingleFamily
- Architectural style: Log Home
- Property subtype: Single Family Residence
Materials
- Log
- Roof: Wood
Condition
- New construction: No
- Year built: 2009
Utilities & green energy
- Sewer: Sewer Applied for Permit, Septic Tank
- Water: Well
Community & HOA
Community
- Features: None
- Security: Security System
- Subdivision: None
HOA
- Has HOA: No
Location
- Region: Glenville
Financial & listing details
- Tax assessed value: $4,198,337
- Annual tax amount: $10,916
- Date on market: 4/4/2024
- Listing terms: Cash
- Lease term: Other
Price history
| Date | Event | Price |
|---|---|---|
| 5/22/2024 | Sold | $4,350,000-3.3% |
Source: HCMLS #104048 Report a problem | ||
| 5/7/2024 | Pending sale | $4,500,000 |
Source: HCMLS #104048 Report a problem | ||
| 4/9/2024 | Contingent | $4,500,000 |
Source: HCMLS #104048 Report a problem | ||
| 4/4/2024 | Listed for sale | $4,500,000+66.7% |
Source: HCMLS #104048 Report a problem | ||
| 9/4/2020 | Sold | $2,700,000-3.6% |
Source: HCMLS #93098 Report a problem | ||
| 8/3/2020 | Pending sale | $2,800,000 |
Source: MCKEE PROPERTIES #93098 Report a problem | ||
| 3/10/2020 | Listed for sale | $2,800,000-13.2% |
Source: MCKEE PROPERTIES #93098 Report a problem | ||
| 11/16/2019 | Listing removed | $3,225,000 |
Source: MCKEE PROPERTIES #91787 Report a problem | ||
| 9/30/2019 | Price change | $3,225,000-7.9% |
Source: MCKEE PROPERTIES #91787 Report a problem | ||
| 8/19/2019 | Listed for sale | $3,500,000+105.6% |
Source: MCKEE PROPERTIES #91787 Report a problem | ||
| 5/22/2008 | Sold | $1,702,000 |
Source: Public Record Report a problem | ||
Public tax history
| Year | Property taxes | Tax assessment |
|---|---|---|
| 2025 | $14,191 +30% | $4,198,337 +59.8% |
| 2024 | $10,916 | $2,627,200 |
| 2023 | $10,916 | $2,627,200 |
| 2022 | $10,916 +5.2% | $2,627,200 |
| 2021 | $10,374 +40.3% | $2,627,200 +45.8% |
| 2020 | $7,392 | $1,801,890 |
| 2019 | $7,392 | $1,801,890 |
| 2018 | $7,392 | $1,801,890 |
| 2017 | $7,392 +2.5% | $1,801,890 |
| 2015 | $7,212 -23.1% | $1,801,890 -41.9% |
| 2011 | $9,374 | $3,103,620 |
Find assessor info on the county website
Neighborhood: 28736
Nearby homes
- $--2.81 acres0 Knolls Of Cedar Ck, Glenville, NC 28736Off Market
- $213,980-- bd-- ba-- sqftTownship Road A Red Finch Trl, Glenville, NC 28736Off Market
- $49,560-- bd-- ba-- sqftTownship Road B Red Finch Trl, Glenville, NC 28736Off Market
- $15,0001.42 acresLOT 10 Shirley Pressley Rd, Glenville, NC 28736Sold
- $631,530-- bd-- ba-- sqft3256 Cedar Creek Rd, Glenville, NC 28736Off Market
- $463,760-- bd-- ba-- sqft205 Black Bear Trl, Glenville, NC 28736Off Market
- $923,7001 bd1 ba1.8k sqft205 Black Bear Trl, Glenville, NC 28736Off Market
- $466,5002 bd1 ba1.5k sqft3286 Cedar Creek Rd, Glenville, NC 28736Off Market
Nearby schools
GreatSchools rating
- 5/10Blue Ridge SchoolGrades: PK-6Distance: 2.4 mi
- 4/10Blue Ridge Virtual Early CollegeGrades: 7-12Distance: 2.4 mi
- 9/10Jackson County Early CollegeGrades: 9-12Distance: 14.7 mi
Sell for more on Zillow
Get a Zillow Showcase℠ listing at no additional cost and you could sell for .
$4,708,300
2% more
+$94,166
With Zillow Showcase(estimated)
$4,802,466
- North Carolina
- Jackson County
- Glenville
- 28736
- 3690 Cedar Creek Road
