Here's your chance to wake up in Diorite on the shores of beautiful Boston Lake. This cozy 2 bedroom, 1 bath Bi-Level is set on a partially wooded 1+ acre lot with 223 feet of water frontage. Upper level has the bedrooms, bath, kitchen/dining area and living room with all the excellent lake views. The lower level has a laundry/utility room, a hot tub room, and partially finished family room with wood stove. Just finish the T&G wainscoating and add more living space with a walkout door to the lake. Located near the end of the dead end county maintained access road, so traffic is minimal. This quiet peaceful lakefront parcel can function as your year round residence or camp. Call for your private showing today.
Contingent
$249,900
3690 Co Road Cv, Champion, MI 49814
2beds
1,072sqft
Single Family Residence
Built in 1981
1.15 Acres Lot
$-- Zestimate®
$233/sqft
$-- HOA
What's special
Hot tub roomQuiet peaceful lakefront parcel
- 25 days |
- 766 |
- 40 |
Likely to sell faster than
Zillow last checked:
Listing updated:
Listed by:
BARTON BARTELLI 906-360-0544,
3% REALTY 906-228-7152,
MARY WALTHER JOHNSON 906-361-2373,
3% REALTY
Source: MiRealSource,MLS#: 50212969 Originating MLS: Upper Peninsula Assoc of Realtors
Originating MLS: Upper Peninsula Assoc of RealtorsFacts & features
Interior
Bedrooms & bathrooms
- Bedrooms: 2
- Bathrooms: 1
- Full bathrooms: 1
- Main level bathrooms: 1
- Main level bedrooms: 2
Bedroom 1
- Features: Carpet
- Level: Main
- Area: 96
- Dimensions: 12 x 8
Bedroom 2
- Features: Carpet
- Level: Main
- Area: 144
- Dimensions: 12 x 12
Bathroom 1
- Features: Vinyl
- Level: Main
- Area: 60
- Dimensions: 12 x 5
Family room
- Features: Concrete
- Level: Lower
- Area: 552
- Dimensions: 23 x 24
Kitchen
- Features: Vinyl
- Level: Main
- Area: 130
- Dimensions: 10 x 13
Living room
- Features: Carpet
- Level: Main
- Area: 240
- Dimensions: 15 x 16
Heating
- Baseboard, Boiler, Propane, Wood
Cooling
- None
Appliances
- Included: Range/Oven, Refrigerator, Water Heater
- Laundry: Lower Level
Features
- Spa/Sauna
- Flooring: Carpet, Concrete, Vinyl
- Basement: Block,Daylight,Walk-Out Access
- Has fireplace: No
- Common walls with other units/homes: No Common Walls
Interior area
- Total structure area: 1,872
- Total interior livable area: 1,072 sqft
- Finished area above ground: 936
- Finished area below ground: 136
Property
Parking
- Total spaces: 3
- Parking features: 3 or More Spaces
Features
- Levels: Bi-Level
- Exterior features: None
- On waterfront: Yes
- Waterfront features: Lake Front, Lake/River Access, Waterfront, Interior Lake
- Body of water: Boston Lake
- Frontage length: 223
Lot
- Size: 1.15 Acres
- Dimensions: 222 x 202 x 223 x 193
Details
- Additional structures: None
- Parcel number: 520333300410
- Zoning: District R - Residential
- Special conditions: Private,Standard
Construction
Type & style
- Home type: SingleFamily
- Architectural style: Raised Ranch,Conventional Frame
- Property subtype: Single Family Residence
Materials
- Vinyl Siding
- Foundation: Basement
Condition
- New construction: No
- Year built: 1981
Utilities & green energy
- Electric: 200+ Amp Service
- Sewer: Septic Tank
- Water: Public
- Utilities for property: Electricity Connected, Natural Gas Not Available, Phone Connected, Water Connected, Propane Tank Leased
Community & HOA
Community
- Subdivision: Diorite Location
HOA
- Has HOA: No
Location
- Region: Champion
Financial & listing details
- Price per square foot: $233/sqft
- Date on market: 6/26/2026
- Cumulative days on market: 27 days
- Listing agreement: Exclusive Right To Sell
- Listing terms: Cash,Conventional
Estimated market value
Not available
Estimated sales range
Not available
Not available
Price history
| Date | Event | Price |
|---|---|---|
| 7/16/2026 | Contingent | $249,900$233/sqft |
Source:  MiRealSource #50212969 Report a problem MiRealSource #50212969 Report a problem | ||
| 6/26/2026 | Listed for sale | $249,900$233/sqft |
Source: MiRealSource #50212969 Report a problem | ||
Public tax history
Tax history is unavailable.
Monthly payment
Est. payment
Payment breakdown
Explore the cost of this home by adjusting the details. Changes won't be saved.Climate risks
Neighborhood: 49814
Nearby schools
GreatSchools rating
- 6/10Aspen Ridge Elementary SchoolGrades: PK-8Distance: 4.8 mi
- 7/10Westwood High SchoolGrades: 8-12Distance: 5 mi
Schools provided by the listing agent
- District: NICE Community Schools
Source: MiRealSource. This data may not be complete. We recommend contacting the local school district to confirm school assignments for this home.
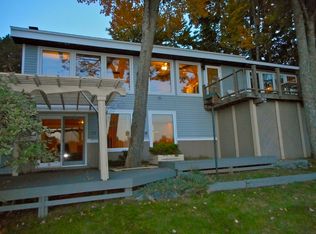
- $433,1003 bd4 ba2.7k sqft3014 County Road Ckk, Champion, MI 49814Off Market
- $259,0003 bd1 ba1.3k sqft2318 Co Rd Ckk, Ishpeming, MI 49849Off Market
- $260,4002 bd1 ba720 sqft2776 County Road Ckk #1, Champion, MI 49814Off Market
- $287,9004 bd2 ba2.4k sqft2412 Co Rd, Champion, MI 49814Off Market
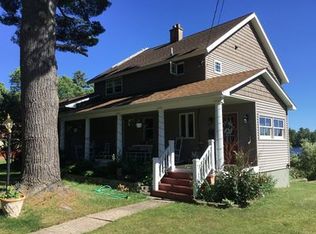
- $350,0003 bd1 ba1.2k sqft1944 County Road Ft, Champion, MI 49814For Sale By Owner
- $32,9003 bd1 ba1k sqft1749 County Road Ckk, Champion, MI 49814Off Market
- $345,2003 bd2 ba1.4k sqft25580 County Road 496, Champion, MI 49814Off Market
- $32,3003 bd2 ba1.5k sqft1351 County Road Ckk, Champion, MI 49814Off Market
A local agent can set up tours, give advice and negotiate with sellers.
Similar homes
- $239,9004 bd2 ba1.3k sqft315 Seilo Ave, Ishpeming, MI 49849For Sale

 MLS ID #50210927, DANIEL MENARD, COLDWELL BANKER SCHMIDT REALTORS. MiRealSource
 - $285,0002 bd1 ba1k sqft1734 Little Perch Lk S, Ishpeming, MI 49849For Sale
 MLS ID #50210757, SHERRY MCCARTHY, SELECT REALTY. MiRealSource
 - $215,0002 bd-- ba849 sqftBrown Deer Rd, Big Bay, MI 49808For Sale
 MLS ID #50215728, ADAM KARKI, KELLER WILLIAMS FIRST UP. MiRealSource
 - $174,0001 bd-- ba1k sqft46 County Aat Rd, Champion, MI 49814For Sale
 MLS ID #50213484, ROB A SULLIVAN, NORTHERN MICHIGAN LAND BROKERS. MiRealSource
 - $294,0002 bd1 ba622 sqft3161B County Road Cs Rd, Ishpeming, MI 49849For SaleMLS ID #50209464, KEVIN SWANSON, RE/MAX 1ST REALTY. MiRealSource
- $219,9003 bd2 ba960 sqft802 Palms Ave, Ishpeming, MI 49849For SaleMLS ID #50213274, FRAN SEVEGNEY, RE/MAX 1ST REALTY. MiRealSource
- $--2 bd1 ba1.1k sqft3559 State Highway M35, Negaunee, MI 49866AuctionAuction.com 1
- $250,0001 bd-- ba576 sqftCo Road Ccf Rd, Ishpeming, MI 49849For SaleMLS ID #50192664, KIMME PETERSON, CENTURY 21 PRIME REALTY. MiRealSource
- $219,9003 bd1 ba1.2k sqft604 Carr St, Negaunee, MI 49866For SaleMLS ID #50211103, KIMME PETERSON, CENTURY 21 PRIME REALTY. MiRealSource
- $189,9004 bd2 ba1.3k sqft322 S 4th St, Ishpeming, MI 49849For Sale By Owner
- $285,0003 bd2 ba1.4k sqft1008 Baldwin Ave, Negaunee, MI 49866For SaleMLS ID #50213108, BENJAMIN ARGALL, NEXTHOME SUPERIOR LIVING. MiRealSource
- $320,0004 bd1 ba1.3k sqft6782 Magpie Ln, Republic, MI 49879For SaleMLS ID #50210547, FRAN SEVEGNEY, RE/MAX 1ST REALTY. MiRealSource
- $170,0004 bd2 ba1.4k sqft135 Cliff St, Ishpeming, MI 49849For SaleMLS ID #50211641, NICK RACINE, RE/MAX 1ST REALTY. MiRealSource
- $154,9003 bd2 ba1.2k sqft163 Cliff St, Ishpeming, MI 49849For SaleMLS ID #50205540, KRISTINE GOUPILLE, RE/MAX 1ST REALTY. MiRealSource
- $183,5003 bd2 ba1k sqft168 Saginaw St, Ishpeming, MI 49849For SaleMLS ID #50207791, SCOTT SYRJALA, COLDWELL BANKER SCHMIDT REALTORS. MiRealSource
- $370,0003 bd2 ba1.4k sqft2244 Werner St, Marquette, MI 49855For SaleMLS ID #50213123, FRIDA WAARA, RE/MAX 1ST REALTY. MiRealSource
- $189,9003 bd2 ba1.3k sqft313 N Pioneer Ave, Negaunee, MI 49866For SaleMLS ID #50204756, ERIC KEOUGH, CENTURY 21 PRIME REALTY. MiRealSource
- $298,0002 bd1 ba1k sqft400 S Lake St, Ishpeming, MI 49849New ConstructionMLS ID #50203379, KIMME PETERSON, CENTURY 21 PRIME REALTY. MiRealSource
- $155,0002 bd1 ba756 sqft80 Acres Off Co Rd #510, Ishpeming, MI 49849For SaleMLS ID #50086996, NICK RACINE, RE/MAX 1ST REALTY. MiRealSource
- $149,9003 bd2 ba1.3k sqft612 Maurice St, Ishpeming, MI 49849For SaleMLS ID #50188766, TAMMY GARLING, KEY REALTY DELTA COUNTY LLC. MiRealSource
