Skip main navigation
Under contract
  • $1,500,000

    3690 Como St, Port Charlotte, FL 33948

    4beds
    3,110sqft
    : 
    Loading
    Get pre-qualified
    Single Family Residence
    Built in 2017
    2.57 Acres Lot
    $1,403,900 Zestimate®
    $482/sqft
    $217/mo HOA

    What's special

    Gas fireplaceBoat liftResort-style oasisDesigner finishesSweeping screened lanaiAbundance of natural lightSummer kitchen
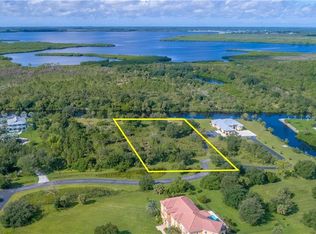
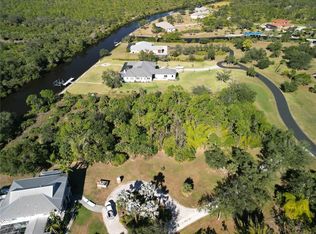
    Under contract-accepting backup offers. Experience a lifestyle of unmatched luxury and serenity at 3690 Como Street—an extraordinary waterfront residence set within one of Port Charlotte’s most exclusive and private neighborhoods. Built in 2017, this custom-designed estate masterfully blends modern sophistication with timeless Florida charm, offering an exceptional balance of comfort, style, and functionality. Situated on an expansive corner lot boasting over 600 linear feet of pristine waterfront, this home captures breathtaking views from every angle. Step inside and be welcomed by a seamless open floor plan adorned with designer finishes, elegant crown molding, and an abundance of natural light. Every detail has been carefully considered—from the meticulously curated décor to the flawless craftsmanship that defines each space. The heart of the home is the chef’s kitchen—an entertainer’s dream—featuring a gas stove, premium stainless-steel appliances, custom cabinetry, and sleek stone countertops. The open concept flows effortlessly into a spacious great room centered around a gas fireplace, creating a warm, inviting atmosphere perfect for intimate gatherings or lavish entertaining. Beyond the living areas, the primary suite offers a private retreat with tranquil water views, spa-inspired bath that includes an additional stacked washer and dryer for optimal convenience, and direct access to the outdoor living space. Every additional bedroom and bath echoes the same commitment to quality and refinement found throughout the home. Step outside to a resort-style oasis designed for the ultimate coastal lifestyle. A sweeping screened lanai overlooks the shimmering canal, offering multiple lounge areas, a summer kitchen, and space to dine al fresco while taking in the peaceful waterfront scenery. Boating enthusiasts will appreciate the 12,000-lb boat lift, providing effortless access to Charlotte Harbor and the Gulf of Mexico—just a leisurely 30-minute coast to open water. This property is not just a home; it’s a statement of refined living. Enjoy the security and tranquility of an exclusive neighborhood while remaining close to the area’s best beaches, golf courses, fine dining, and boutique shopping. Modern amenities like a tankless gas water heater, impact-rated windows, and premium finishes throughout ensure that luxury and practicality coexist in perfect harmony. Every inch of 3690 Como Street has been beautifully designed, decorated, and built to impress even the most discerning buyer. This is more than a residence—it’s a coastal sanctuary where craftsmanship meets comfort and everyday living feels like a vacation. Schedule your private showing today and experience the elegance, privacy, and prestige that make this exceptional waterfront home truly one of a kind.
    249 days
    |
    107
    |
    4
    |

    Zillow last checked:

    Listing updated:

    Listed by:

    Christopher Grant 941-205-8481,

    GRANT TEAM REAL ESTATE, LLC 941-205-8481

    Source: Stellar MLS,MLS#: C7517205MLS LogoOriginating MLS: Port Charlotte

      Facts & features

      Interior

      Bedrooms & bathrooms
      • Bedrooms: 4
      • Bathrooms: 4
      • Full bathrooms: 4
      Rooms
      • Room types: Bonus Room, Den/Library/Office
      Primary bedroom
      • Features: Walk-In Closet(s)
      • Level: First
      • Area: 322.63 Square Feet
      • Dimensions: 14.5x22.25
      Bedroom 1
      • Features: En Suite Bathroom, Walk-In Closet(s)
      • Level: First
      • Area: 182.13 Square Feet
      • Dimensions: 11.75x15.5
      Bedroom 2
      • Features: En Suite Bathroom, Walk-In Closet(s)
      • Level: First
      • Area: 172.25 Square Feet
      • Dimensions: 13.25x13
      Bedroom 4
      • Features: No Closet
      • Level: First
      • Area: 161.44 Square Feet
      • Dimensions: 15.75x10.25
      Primary bathroom
      • Features: Dual Sinks
      • Level: First
      • Area: 614.25 Square Feet
      • Dimensions: 21x29.25
      Bathroom 1
      • Level: First
      • Area: 47.25 Square Feet
      • Dimensions: 5.25x9
      Bathroom 2
      • Level: First
      • Area: 69.56 Square Feet
      • Dimensions: 13.25x5.25
      Bathroom 3
      • Level: First
      • Area: 63 Square Feet
      • Dimensions: 6x10.5
      Balcony porch lanai
      • Level: First
      • Area: 2550 Square Feet
      • Dimensions: 60x42.5
      Den
      • Level: First
      • Area: 162.75 Square Feet
      • Dimensions: 10.5x15.5
      Dining room
      • Level: First
      • Area: 261.25 Square Feet
      • Dimensions: 19x13.75
      Foyer
      • Level: First
      • Area: 80.94 Square Feet
      • Dimensions: 8.75x9.25
      Kitchen
      • Level: First
      • Area: 299.25 Square Feet
      • Dimensions: 19x15.75
      Laundry
      • Level: First
      • Area: 91.06 Square Feet
      • Dimensions: 11.75x7.75
      Living room
      • Level: First
      • Area: 468 Square Feet
      • Dimensions: 24x19.5
      Heating
      • Central, Electric
      Cooling
      • Central Air
      Appliances
      • Included: Dishwasher, Dryer, Microwave, Range, Range Hood, Refrigerator, Washer, Wine Refrigerator
      • Laundry: Inside
      Features
      • Ceiling Fan(s), Crown Molding, Dry Bar, Eating Space In Kitchen, High Ceilings, Kitchen/Family Room Combo, Living Room/Dining Room Combo, Open Floorplan, Solid Wood Cabinets, Split Bedroom, Stone Counters, Walk-In Closet(s)
      • Flooring: Tile
      • Doors: French Doors, Outdoor Kitchen, Sliding Doors
      • Windows: Window Treatments, Hurricane Shutters/Windows
      • Has fireplace: Yes
      • Fireplace features: Gas
      Interior area
      • Total structure area: 4,916
      • Total interior livable area: 3,110 sqft
      Video & virtual tour

      Property

      Parking
      • Total spaces: 4
      • Parking features: Oversized
      • Attached garage spaces: 4
      Features
      • Levels: One
      • Stories: 1
      • Exterior features: Lighting, Outdoor Kitchen, Private Mailbox, Rain Gutters
      • Has private pool: Yes
      • Pool features: Gunite, Heated, In Ground, Lighting, Screen Enclosure
      • Has view: Yes
      • View description: Trees/Woods, Water, Bay/Harbor - Full, Canal, Gulf/Ocean - Full
      • Has water view: Yes
      • Water view: Water,Bay/Harbor - Full,Canal,Gulf/Ocean - Full
      • Waterfront features: Bay/Harbor, Brackish Water, Canal - Brackish, Canal - Freshwater, Canal - Saltwater, Canal Front, Gulf/Ocean, Gulf/Ocean to Bay, Intracoastal Waterway, Bay/Harbor Access, Saltwater Canal Access, Gulf/Ocean Access
      • Body of water: FLAMINGO WATERWAY
      • Frontage length: Canal: 610
      Lot
      • Size: 2.57 Acres
      • Features: Cleared, Corner Lot, Cul-De-Sac, Greenbelt, Landscaped, Level, Oversized Lot, Private
      • Residential vegetation: Mature Landscaping, Trees/Landscaped
      Details
      • Parcel number: 402123476003
      • Zoning: RSF3.5
      • Special conditions: None

      Construction

      Type & style
      • Home type: SingleFamily
      • Property subtype: Single Family Residence
      Materials
      • Block, Stucco
      • Foundation: Slab
      • Roof: Metal
      Condition
      • New construction: No
      • Year built: 2017

      Utilities & green energy

      • Sewer: Septic Tank
      • Water: Public
      • Utilities for property: BB/HS Internet Available, Electricity Connected, Sewer Connected, Street Lights, Water Connected

      Community & HOA

      Community
      • Security: Closed Circuit Camera(s), Gated Community
      • Pet fee: $0 monthly
      • Subdivision: PORT CHARLOTTE SUB I SEC 31
      HOA
      • Has HOA: Yes
      • HOA fee: $217 monthly
      • HOA name: BRIDGEBROOK SHORES PROPERTY OWNERS ASSOCIATION, IN
      Location
      • Region: Port Charlotte

      Financial & listing details

      • Price per square foot: $482/sqft
      • Tax assessed value: $954,384
      • Annual tax amount: $9,820
      • Date on market: 11/7/2025
      • Cumulative days on market: 183 days
      • Listing terms: Cash,Conventional,FHA,VA Loan
      • Ownership: Fee Simple
      • Total actual rent: 0
      • Electric utility on property: Yes
      • Road surface type: Paved, Asphalt

        Estimated market value

        $1,403,900

        $1.33M - $1.47M

        $5,516/mo

        Price history

        DateEventPrice
        7/8/2026Contingent$1,500,000$482/sqft
        Source: Stellar MLS #C7517205 Report a problem
        5/8/2026Pending sale$1,500,000$482/sqft
        Source: Stellar MLS #C7517205 Report a problem
        3/13/2026Price change$1,500,000-5.7%$482/sqft
        Source: Stellar MLS #C7517205 Report a problem
        2/20/2026Listed for sale$1,590,000$511/sqft
        Source: Stellar MLS #C7517205 Report a problem
        2/16/2026Pending sale$1,590,000$511/sqft
        Source: Stellar MLS #C7517205 Report a problem
        2/10/2026Price change$1,590,000-9.1%$511/sqft
        Source: Stellar MLS #C7517205 Report a problem
        1/6/2026Price change$1,750,000-5.4%$563/sqft
        Source: Stellar MLS #C7517205 Report a problem
        11/7/2025Listed for sale$1,850,000+527.1%$595/sqft
        Source: Stellar MLS #C7517205 Report a problem
        12/10/2015Listing removed$295,000$95/sqft
        Source: RE/MAX ANCHOR REALTY #C7202841 Report a problem
        3/27/2015Price change$295,000-4.8%$95/sqft
        Source: RE/MAX ANCHOR REALTY #C7202841 Report a problem
        9/23/2014Listed for sale$310,000+181.8%$100/sqft
        Source: RE/MAX ANCHOR REALTY #C7202841 Report a problem
        5/8/2003Sold$110,000$35/sqft
        Source: Public Record Report a problem

        Public tax history

        YearProperty taxesTax assessment
        2025$9,802 -0.2%$570,438 +2.9%
        2024$9,821 -0.1%$554,362 +3%
        2023$9,828 +6.8%$538,216 +3%
        2022$9,199 +2.3%$522,540 +6.3%
        2021$8,989 +1.1%$491,481 +1.4%
        2020$8,891 +1.8%$484,695 +2.3%
        2019$8,734 +6.6%$473,798 +1.9%
        2018$8,190 $464,964 +325.7%
        2017$8,190 +209.7%$109,225 +59.9%
        2016$2,645 -6.2%$68,317 +10%
        2015$2,820 -13.6%$62,106 +10%
        2014$3,264 +190.7%$56,460 +21%
        2013$1,123 +41.6%$46,661
        2012$793 +0.9%$46,661
        2011$786 -26.2%$46,661 -25%
        2010$1,065 -21.6%$62,216 -27%
        2009$1,359 $85,227
        Find assessor info on the county website

        Monthly payment

        Est. payment

        Payment breakdown

        Explore the cost of this home by adjusting the details. Changes won't be saved.
        All calculations are estimates and provided by Zillow, Inc. for informational purposes only. Actual amounts may vary.
        HOA fees may include property taxes on listings classified as Co-Ops. Contact the listing agent and/or owner for fee details.
        Mortgage interest rates are dependent on a number of factors, including credit score, down payment, and repayment length. Interest rate data provided by Zillow Group Marketplace, Inc. as of 1/1/1970 from various mortgage lenders with which we have lead or other similar arrangements; the Estimated Payment is an average of those rates.
        See how much you could borrow to make a competitive offer.

        Climate risks

        Neighborhood: 33948

        Getting around

        0 / 100
        Car-Dependent
        25 / 100
        Somewhat Bikeable

        Nearby schools

        GreatSchools rating
        Schools provided by the listing agent
        • Elementary: Meadow Park Elementary
        • Middle: Murdock Middle
        • High: Port Charlotte High

        Source: Stellar MLS. This data may not be complete. We recommend contacting the local school district to confirm school assignments for this home.

        A local agent can set up tours, give advice and negotiate with sellers.

        A local lender can help you make sure your offer is ready when you are.

        Browse local experts

        Similar homes