Welcome to this 5BR/3BA home in a prime Fayetteville location near the Botanical Garden of the Ozarks, Lake Fayetteville, and scenic trails. The open floor plan highlights a living room with a striking floor-to-ceiling gas fireplace and cathedral ceilings, flowing into a kitchen with granite countertops, eat-in kitchen, stainless steel appliances, a large pantry, and bar seating. A formal dining room adds space for gatherings, while the main level also includes a private office, a guest bedroom, and a spacious primary suite with a walk-in closet, double vanity, corner whirlpool tub, and separate shower. Upstairs you’ll find three additional bedrooms and a full bath and sitting room, offering flexibility for family, guests, or hobbies. Updates include a newer roof (2021), HVAC (2023), LVP flooring (2021), central vac, sprinklers and a cedar privacy fence. Set on a corner lot with a covered patio, the home also offers neighborhood amenities such as a pool and tennis court—an ideal blend of comfort and convenience.
Sold for $625,000
$625,000
3690 E Hearthstone Dr, Fayetteville, AR 72764
5beds
3,174sqft
Single Family Residence
Built in 2006
0.3 Acres Lot
$636,300 Zestimate®
$197/sqft
$3,280 Estimated rent
Home value
$636,300
$585,000 - $694,000
$3,280/mo
Zestimate® history
Owner options
List your home for rent
$3,280/mo
Rent Zestimate®
Find your next renter with Zillow Rental Manager. Plus, with online applications, you can quickly screen prospective tenants – for free.
$3,280/mo
Rent Zestimate®
Refinance and save
$3,213/mo
Est. payment
Refinancing to a lower rate could help reduce your monthly payments and save thousands over the life of the loan.
$3,213/mo
Est. payment
Explore your selling options
Work with a Zillow partner agent
Leverage their expertise and Zillow's premium Showcase listings to get your home seen by more buyers.
Get startedList with your own agent
Get your home in front of millions of buyers by listing it on Zillow.
Learn how to do itSell it yourself
Take full control of how buyers see your home on Zillow by listing For Sale by Owner (FSBO).
List your homeWhat's special
Zillow last checked:
Listing updated:
Listed by:
Rhonda Balmer rhonda@bassettmix.com,
Bassett Mix And Associates, Inc
Bought with:
Whitney Strickland, SA00073955
Gibson Real Estate
Source: ArkansasOne MLS,MLS#: 1322373 Originating MLS: Northwest Arkansas Board of REALTORS MLS
Originating MLS: Northwest Arkansas Board of REALTORS MLSFacts & features
Interior
Bedrooms & bathrooms
- Bedrooms: 5
- Bathrooms: 3
- Full bathrooms: 3
Primary bedroom
- Level: Main
- Dimensions: 16.6x13.5
Bedroom
- Level: Main
- Dimensions: 10.10x13.4
Bedroom
- Level: Second
- Dimensions: 11.4x12.3
Bedroom
- Level: Second
- Dimensions: 11.3x12.6
Den
- Level: Main
- Dimensions: 11.3x12.7
Dining room
- Level: Main
- Dimensions: 11.6x13.6
Kitchen
- Level: Main
- Dimensions: 12.4x10.4
Living room
- Level: Main
- Dimensions: 21.10x14.6
Other
- Level: Second
- Dimensions: 9x9
Heating
- Central, Gas
Cooling
- Central Air, Electric
Appliances
- Included: Counter Top, Electric Oven, Gas Cooktop, Gas Water Heater, Microwave, Self Cleaning Oven, Trash Compactor, Plumbed For Ice Maker
- Laundry: Washer Hookup, Dryer Hookup
Features
- Attic, Built-in Features, Ceiling Fan(s), Cathedral Ceiling(s), Central Vacuum, Eat-in Kitchen, Granite Counters, Pantry, Storage, Walk-In Closet(s), Wired for Sound, Window Treatments
- Flooring: Carpet, Luxury Vinyl Plank, Tile
- Windows: Double Pane Windows, Vinyl, Blinds
- Has basement: No
- Number of fireplaces: 1
- Fireplace features: Gas Log, Living Room
Interior area
- Total structure area: 3,174
- Total interior livable area: 3,174 sqft
Property
Parking
- Total spaces: 3
- Parking features: Attached, Garage, Garage Door Opener
- Has attached garage: Yes
- Covered spaces: 3
Features
- Levels: Two
- Stories: 2
- Patio & porch: Covered, Patio
- Exterior features: Concrete Driveway
- Pool features: Pool, Community
- Fencing: Back Yard,Privacy,Wood
- Waterfront features: None
Lot
- Size: 0.3 Acres
- Dimensions: 150 x 104
- Features: Central Business District, Corner Lot, City Lot, Level, Subdivision
Details
- Additional structures: None, Workshop
- Parcel number: 76523888000
- Special conditions: None
Construction
Type & style
- Home type: SingleFamily
- Architectural style: French Provincial
- Property subtype: Single Family Residence
Materials
- Brick
- Foundation: Slab
- Roof: Architectural,Shingle
Condition
- New construction: No
- Year built: 2006
Utilities & green energy
- Sewer: Public Sewer
- Water: Public
- Utilities for property: Cable Available, Electricity Available, Natural Gas Available, Sewer Available, Water Available
Community & HOA
Community
- Features: Biking, Playground, Tennis Court(s), Trails/Paths, Curbs, Near Hospital, Near Schools, Pool, Shopping
- Security: Fire Sprinkler System, Smoke Detector(s)
- Subdivision: Copper Creek Ph Ii
HOA
- Services included: Other
- HOA fee: $300 annually
Location
- Region: Fayetteville
Financial & listing details
- Price per square foot: $197/sqft
- Tax assessed value: $599,650
- Annual tax amount: $3,359
- Date on market: 9/22/2025
- Cumulative days on market: 29 days
- Listing terms: ARM,Conventional,FHA,VA Loan
- Road surface type: Paved
Price history
| Date | Event | Price |
|---|---|---|
| 11/18/2025 | Sold | $625,000-2.3%$197/sqft |
Source:  ArkansasOne MLS #1322373 Report a problem ArkansasOne MLS #1322373 Report a problem | ||
| 10/3/2025 | Price change | $640,000-3%$202/sqft |
Source: ArkansasOne MLS #1322373 Report a problem | ||
| 9/22/2025 | Listed for sale | $660,000$208/sqft |
Source: ArkansasOne MLS #1322373 Report a problem | ||
Public tax history
| Year | Property taxes | Tax assessment |
|---|---|---|
| 2025 | $4,774 +8.3% | $91,975 +8.3% |
| 2024 | $4,406 +9.3% | $84,900 +9.1% |
| 2023 | $4,031 +7.9% | $77,825 +10% |
| 2022 | $3,736 | $70,750 |
| 2021 | $3,736 +5.4% | $70,750 |
| 2020 | $3,543 +10% | $70,750 +16% |
| 2019 | $3,221 | $61,000 |
| 2018 | $3,221 +1% | $61,000 |
| 2017 | $3,190 | $61,000 |
| 2016 | $3,190 +5.4% | $61,000 |
| 2015 | $3,026 | $61,000 -3.6% |
| 2014 | $3,026 -1.6% | $63,270 |
| 2013 | $3,075 | $63,270 |
| 2012 | $3,075 | $63,270 |
| 2011 | -- | $63,270 |
| 2010 | -- | $63,270 -17.7% |
| 2009 | $3,636 | $76,880 |
| 2008 | $3,636 +493.1% | $76,880 +491.4% |
| 2007 | $613 | $13,000 |
| 2006 | -- | -- |
| 2005 | -- | $7,800 |
Find assessor info on the county website
Neighborhood: Copper Creek
Nearby homes
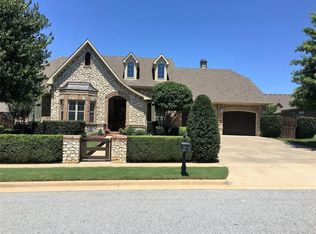
- $618,300-- bd2 ba2.5k sqft3702 E Monte Vallo Mnr, Fayetteville, AR 72764Off Market
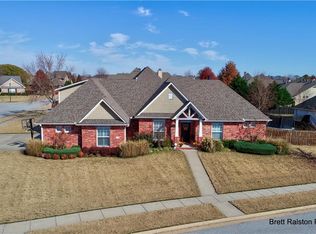
- $565,1004 bd4 ba2.8k sqft3656 E Hearthstone Dr, Fayetteville, AR 72764Off Market
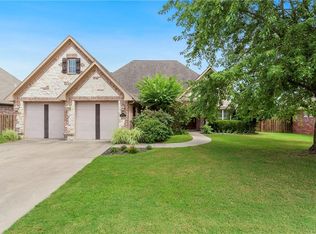
- $600,7004 bd3 ba3.5k sqft3643 E Breakstone Dr, Springdale, AR 72764Off Market
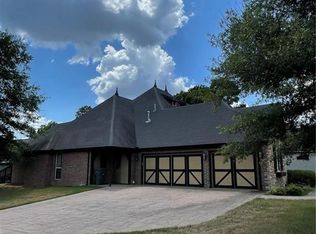
- $632,2004 bd3 ba2.8k sqft3677 E Hearthstone Dr, Fayetteville, AR 72764Off Market
- $678,8005 bd5 ba3.6k sqft3659 E Hearthstone Dr, Fayetteville, AR 72764Off Market
- $526,3003 bd3 ba3k sqft3710 E Monte Vallo Mnr, Fayetteville, AR 72764Off Market
- $624,600-- bd3 ba2.9k sqft3661 E Breakstone Dr, Fayetteville, AR 72764Off Market
- $27,000-- bd-- ba-- sqftBreakstone Dr, Springdale, AR 72764Off Market
Nearby schools
GreatSchools rating
- 6/10Harp Elementary SchoolGrades: PK-5Distance: 1.8 mi
- 4/10George Junior High SchoolGrades: 8-9Distance: 1.8 mi
- 4/10Springdale High SchoolGrades: 9-12Distance: 3.9 mi
Schools provided by the listing agent
- District: Springdale
Source: ArkansasOne MLS. This data may not be complete. We recommend contacting the local school district to confirm school assignments for this home.
Sell for more on Zillow
Get a Zillow Showcase℠ listing at no additional cost and you could sell for .
$636,300
2% more
+$12,726
With Zillow Showcase(estimated)
$649,026
Sell for more on Zillow
Get a Zillow Showcase℠ listing at no additional cost and you could sell for .
$636,300
2% more
+$12,726
With Zillow Showcase(estimated)
$649,026
- Arkansas
- Washington County
- Fayetteville
- 72764
- Copper Creek
- 3690 E Hearthstone Dr
