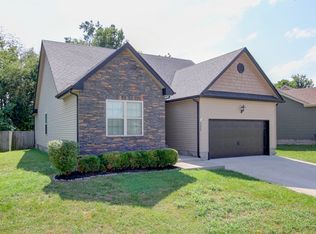
Welcome to this charming 3-bedroom, 2-bath ranch-style home. Step inside to find beautiful LVP flooring and a bright, open layout. The kitchen features stainless steel appliances, including a new dishwasher and a pantry. Enjoy the outdoors with a tree-lined backyard, a stunning Japanese maple in the front yard, and a small creek just beyond the privacy fence. A storage building adds extra flexibility—perfect for a workshop or cozy she-shed. Additional highlights include a privacy-fenced yard and an HVAC system that is serviced every six months for peace of mind. This home combines comfort, functionality, and natural beauty—ready for its next owner!
Closed
$270,000
3690 Fox Tail Dr, Clarksville, TN 37040
3beds
1,219sqft
Single Family Residence, Residential
Built in 2015
8,712 Square Feet Lot
$270,900 Zestimate®
$221/sqft
$1,570 Estimated rent
Home value
$270,900
$257,000 - $284,000
$1,570/mo
Zestimate® history
Owner options
List your home for rent
$1,570/mo
Rent Zestimate®
Find your next renter with Zillow Rental Manager. Plus, with online applications, you can quickly screen prospective tenants – for free.
$1,570/mo
Rent Zestimate®
Refinance and save
$1,592/mo
Est. payment
Refinancing to a lower rate could help reduce your monthly payments and save thousands over the life of the loan.
$1,592/mo
Est. payment
Explore your selling options
Work with a Zillow partner agent
Leverage their expertise and Zillow's premium Showcase listings to get your home seen by more buyers.
Get startedList with your own agent
Get your home in front of millions of buyers by listing it on Zillow.
Learn how to do itSell it yourself
Take full control of how buyers see your home on Zillow by listing For Sale by Owner (FSBO).
List your homeWhat's special
Tree-lined backyardPrivacy-fenced yardStainless steel appliancesOpen layoutLvp flooringSmall creek
Zillow last checked:
Listing updated:
Listed by:
Caitlin Grisier 419-799-1355,
Century 21 Platinum Properties
Bought with:
Vincent Carter, 361197
Compass Tennessee, LLC
Source: RealTracs MLS as distributed by MLS GRID,MLS#: 3007119
Facts & features
Interior
Bedrooms & bathrooms
- Bedrooms: 3
- Bathrooms: 2
- Full bathrooms: 2
- Main level bedrooms: 3
Bedroom 1
- Features: Full Bath
- Level: Full Bath
- Area: 196 Square Feet
- Dimensions: 14x14
Bedroom 2
- Features: Extra Large Closet
- Level: Extra Large Closet
- Area: 143 Square Feet
- Dimensions: 11x13
Bedroom 3
- Features: Extra Large Closet
- Level: Extra Large Closet
- Area: 130 Square Feet
- Dimensions: 10x13
Kitchen
- Area: 297 Square Feet
- Dimensions: 11x27
Living room
- Area: 252 Square Feet
- Dimensions: 14x18
Heating
- Central, Electric
Cooling
- Central Air, Electric
Appliances
- Included: Electric Oven, Dishwasher, Microwave, Refrigerator, Stainless Steel Appliance(s)
- Laundry: Electric Dryer Hookup, Washer Hookup
Features
- Pantry
- Flooring: Carpet, Laminate, Vinyl
- Basement: Crawl Space
- Has fireplace: No
Interior area
- Total structure area: 1,219
- Total interior livable area: 1,219 sqft
- Finished area above ground: 1,219
Property
Parking
- Total spaces: 1
- Parking features: Garage Faces Front
- Attached garage spaces: 1
Features
- Levels: One
- Stories: 1
- Fencing: Privacy
Lot
- Size: 8,712 Square Feet
- Dimensions: 64
Details
- Additional structures: Storage
- Parcel number: 063009H E 01900 00002009H
- Special conditions: Standard
Construction
Type & style
- Home type: SingleFamily
- Property subtype: Single Family Residence, Residential
Materials
- Vinyl Siding
Condition
- New construction: No
- Year built: 2015
Utilities & green energy
- Sewer: Public Sewer
- Water: Public
- Utilities for property: Electricity Available, Water Available
Community & HOA
Community
- Subdivision: Fox Crossing
HOA
- Has HOA: No
Location
- Region: Clarksville
Financial & listing details
- Price per square foot: $221/sqft
- Tax assessed value: $256,700
- Annual tax amount: $1,912
- Date on market: 10/1/2025
- Electric utility on property: Yes
Price history
| Date | Event | Price |
|---|---|---|
| 11/10/2025 | Sold | $270,000+1.9%$221/sqft |
Source:  RealTracs MLS as distributed by MLS GRID #3007119 Report a problem RealTracs MLS as distributed by MLS GRID #3007119 Report a problem | ||
| 10/6/2025 | Contingent | $265,000$217/sqft |
Source: RealTracs MLS as distributed by MLS GRID #3007119 Report a problem | ||
| 10/1/2025 | Listed for sale | $265,000+72.2%$217/sqft |
Source: RealTracs MLS as distributed by MLS GRID #3007119 Report a problem | ||
| 2/3/2018 | Sold | $153,900$126/sqft |
Source: RealTracs MLS as distributed by MLS GRID #1886573 Report a problem | ||
| 12/15/2017 | Pending sale | $153,900$126/sqft |
Source: Clarksville #1886573 Report a problem | ||
| 12/8/2017 | Price change | $153,900-0.7%$126/sqft |
Source: Keller Williams Realty #1886573 Report a problem | ||
| 12/7/2017 | Price change | $155,000+4%$127/sqft |
Source: Owner Report a problem | ||
| 11/20/2017 | Listed for sale | $149,000+3.5%$122/sqft |
Source: Owner Report a problem | ||
| 2/4/2016 | Sold | $143,900$118/sqft |
Source: Public Record Report a problem | ||
Public tax history
| Year | Property taxes | Tax assessment |
|---|---|---|
| 2024 | $1,912 +15.2% | $64,175 +63.2% |
| 2023 | $1,660 | $39,325 |
| 2022 | $1,660 +41.1% | $39,325 |
| 2021 | $1,176 -25.6% | $39,325 |
| 2020 | $1,581 0% | $39,325 |
| 2019 | $1,581 | $39,325 +13.7% |
| 2018 | $1,581 +48.5% | $34,600 -0.2% |
| 2017 | $1,065 -28.8% | $34,675 |
| 2016 | $1,495 +343.4% | $34,675 +333.4% |
| 2015 | $337 +1.4% | $8,000 |
| 2014 | $333 | $8,000 |
Find assessor info on the county website
Neighborhood: 37040
Nearby homes
- $322,8003 bd3 ba1.8k sqft3692 Fox Tail Dr, Clarksville, TN 37040Off Market
- $312,5003 bd3 ba1.7k sqft165 Fox Xing LOT 165, Clarksville, TN 37040Off Market

- $299,0003 bd2 ba1.4k sqft3688 Fox Tail Dr, Clarksville, TN 37040Sold
- $327,0003 bd3 ba1.9k sqft306 Fox Xing LOT 306, Clarksville, TN 37040Off Market

- $269,9003 bd2 ba1.1k sqft3686 Fox Tail Dr, Clarksville, TN 37040Sold
- $287,5003 bd2 ba1.3k sqft3694 Fox Tail Dr, Clarksville, TN 37040Off Market
- $302,5003 bd3 ba1.7k sqft236 Fox Xing LOT 236, Clarksville, TN 37040Off Market
- $339,1005 bd3 ba1.8k sqft650 Fox Hound Dr, Clarksville, TN 37040Off Market
Nearby schools
GreatSchools rating
- 5/10Oakland ElementaryGrades: K-5Distance: 1.4 mi
- 8/10Kirkwood MiddleGrades: 6-8Distance: 6.7 mi
- 7/10Kirkwood HighGrades: 9-12Distance: 6.8 mi
Schools provided by the listing agent
- Elementary: Oakland Elementary
- Middle: Kirkwood Middle
- High: Kirkwood High
Source: RealTracs MLS as distributed by MLS GRID. This data may not be complete. We recommend contacting the local school district to confirm school assignments for this home.
Get a cash offer in 3 minutes
Find out how much your home could sell for in as little as 3 minutes with a no-obligation cash offer.
Estimated market value
$270,900
Get a cash offer in 3 minutes
Find out how much your home could sell for in as little as 3 minutes with a no-obligation cash offer.
Estimated market value
$270,900
- Tennessee
- Montgomery County
- Clarksville
- 37040
- 3690 Fox Tail Dr
Nearby cities
Nearby neighborhoods
Nearby zip codes
Other Clarksville Topics
