Skip main navigation
Off market
  • $468,300

    3690 Lexington Dr #1, Auburn Hills, MI 48326

    3beds
    1,710sqft
    Condo
    Built in 2004
    -- sqft lot
    $468,300 Zestimate®
    $274/sqft
    $2,482 Estimated rent

    Home value

    $468,300

    $445,000 - $492,000

    $2,482/mo

    Zestimate® history
    Loading
    Loading...

    Owner options

    List your home for rent

    $2,482/mo

    Rent Zestimate®

    Find your next renter with Zillow Rental Manager. Plus, with online applications, you can quickly screen prospective tenants – for free.

    Learn more

    $2,482/mo

    Rent Zestimate®

    Refinance and save

    $3,432/mo

    Est. payment

    Refinancing to a lower rate could help reduce your monthly payments and save thousands over the life of the loan.

    See today's rates

    $3,432/mo

    Est. payment

    Explore your selling options

    Work with a Zillow partner agent

    Leverage their expertise and Zillow's premium Showcase listings to get your home seen by more buyers.

    Get started

    List with your own agent

    Get your home in front of millions of buyers by listing it on Zillow.

    Learn how to do it

    Sell it yourself

    Take full control of how buyers see your home on Zillow by listing For Sale by Owner (FSBO).

    List your home

    What's special

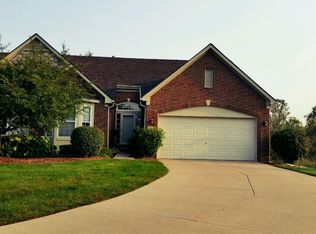
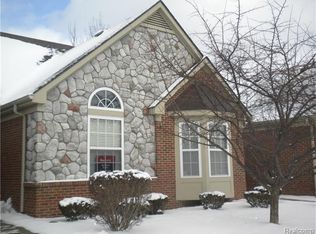
    Welcome home to this beautiful 3 Bedroom, 3.5 Bath luxury condo and Maintenance Free living. As you enter the home, you are greeted with tons of natural light and 17 ft vaulted ceilings. Open floor plan with the huge Great Room leading to the large Eat-In Kitchen. Enjoy morning coffee on your deck off the dining area. Gas fireplace located in the Great Room. First Floor Master Bedroom has vaulted ceilings, Ensuite, and WIC. First floor laundry. The upstairs bedroom provides privacy with its own full bath. The Walk-Out finished basement has a wet bar, huge open living space (great for entertaining) and offers more privacy for overnight guest with their own bedroom and another full bath. Large amounts of storage throughout the home. 2 Car Attached Garage. High-end tankless HWH. Nature and beauty surround this well planned community. Water included in HOA. Enjoy all of the amenities that Rochester has to offer while paying low Auburn Hills taxes. Original Owner, Non-smoker, No pets ever.

    This property is not currently displayed as for sale or rent on Zillow. This may be different from what's on other websites or public sources.
    Facts & features

    Interior

    Bedrooms & bathrooms
    • Bedrooms: 3
    • Bathrooms: 4
    • Full bathrooms: 3
    • 1/2 bathrooms: 1
    Heating
    • Forced air, Gas
    Cooling
    • Central
    Appliances
    • Included: Dishwasher, Dryer, Garbage disposal, Refrigerator
    Features
    • High Speed Internet, Humidifier
    • Basement: Finished
    • Has fireplace: Yes
    • Fireplace features: wood stove
    Interior area
    • Total interior livable area: 1,710 sqft
    • Finished area below ground: 1405

    Property

    Parking
    • Total spaces: 2
    • Parking features: Garage - Attached
    Features
    • Patio & porch: Deck, Porch - Covered
    • Exterior features: Brick
    Lot
    • Size: 0.38 Acres
    Details
    • Parcel number: 1401252055
    • Special conditions: Sale

    Construction

    Type & style
    • Home type: Condo
    • Architectural style: Contemporary
    Materials
    • Wood
    • Roof: Asphalt
    Condition
    • Year built: 2004

    Utilities & green energy

    • Gas: Natural Gas
    • Sewer: Sewer at Street
    • Water: Municipal Water

    Community & HOA

    HOA
    • Has HOA: Yes
    • Services included: Water
    • HOA fee: $355 monthly
    Location
    • Region: Auburn Hills

    Financial & listing details

    • Price per square foot: $274/sqft
    • Tax assessed value: $431,920
    • Annual tax amount: $6,124
    • Exclusions: Exclusions
    • Road surface type: Paved

    Price history

    DateEventPrice
    12/5/2019Sold$353,000-1.9%$206/sqft
    Source: Public Record Report a problem
    10/24/2019Pending sale$359,900$210/sqft
    Source: Keller Williams Premier #219100946 Report a problem
    10/2/2019Listed for sale$359,900+27.7%$210/sqft
    Source: Keller Williams Premier #219100946 Report a problem
    7/7/2005Sold$281,760$165/sqft
    Source: Public Record Report a problem

    Public tax history

    YearProperty taxesTax assessment
    2025$6,124 +5.8%$215,960 +5.9%
    2024$5,786 -0.3%$204,000 +15%
    2023$5,804 +1.2%$177,370 -0.3%
    2022$5,733 +42.4%$177,930 +2.2%
    2021$4,026 $174,050 +2%
    2020-- $170,580 +20.2%
    2019$2,838 +4.3%$141,910 -1.5%
    2018$2,721 +0.7%$144,080 +3.3%
    2017$2,703 $139,410 +4.4%
    2016$2,703 $133,490 +11.3%
    2015-- $119,930 +20.7%
    2014-- $99,400 +22.2%
    2011-- $81,340 -7.2%
    2010$2,570 -18.1%$87,660 -19%
    2009$3,137 -21.6%$108,240 -60%
    2005$4,004 $270,910 +642.4%
    2003-- $36,490
    Find assessor info on the county website

    Neighborhood: Northeast Corner

    Nearby schools

    GreatSchools rating
    Schools provided by the listing agent
    • District: Pontiac

    Source: The MLS. This data may not be complete. We recommend contacting the local school district to confirm school assignments for this home.

    Get a cash offer in 3 minutes
    Find out how much your home could sell for in as little as 3 minutes with a no-obligation cash offer.
    Estimated market value
    $468,300
    Get a cash offer in 3 minutes
    Find out how much your home could sell for in as little as 3 minutes with a no-obligation cash offer.
    Estimated market value
    $468,300