Skip main navigation
Closed
  • $665,000

    3690 Millwater Xing, Dacula, GA 30019

    4beds
    3,542sqft
    Single Family Residence, Residential
    Built in 2004
    0.28 Acres Lot
    $656,400 Zestimate®
    $188/sqft
    $3,096 Estimated rent

    Home value

    $656,400

    $604,000 - $715,000

    $3,096/mo

    Zestimate® history
    Loading
    Loading...

    Owner options

    List your home for rent

    $3,096/mo

    Rent Zestimate®

    Find your next renter with Zillow Rental Manager. Plus, with online applications, you can quickly screen prospective tenants – for free.

    Learn more

    $3,096/mo

    Rent Zestimate®

    Refinance and save

    $5,314/mo

    Est. payment

    Refinancing to a lower rate could help reduce your monthly payments and save thousands over the life of the loan.

    See today's rates

    $5,314/mo

    Est. payment

    Explore your selling options

    Work with a Zillow partner agent

    Leverage their expertise and Zillow's premium Showcase listings to get your home seen by more buyers.

    Get started

    List with your own agent

    Get your home in front of millions of buyers by listing it on Zillow.

    Learn how to do it

    Sell it yourself

    Take full control of how buyers see your home on Zillow by listing For Sale by Owner (FSBO).

    List your home

    What's special

    Gas fireplaceSpacious and leveled backyardPrivate loftEat in kitchenAbundance of natural lightStainless steel appliancesLarger closet
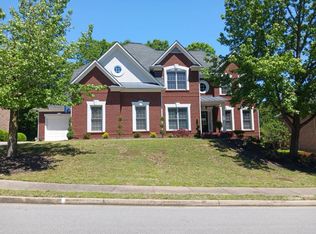
    Back on Market at no Fault of Sellers — PRICED BELOW APPRAISED VALUE & READY TO GO!! Walk out and Tee Off! With Panoramic Views of the 15th Hole, this 4 Side Brick Home on an Unfinished Basement in Hamilton Mill offers the perfect blend of Comfort and Golf Country Club Living. Located in the Mill Creek School Cluster, this Move-in Ready Home features a New Roof, Fresh Interior Paint and New Carpet throughout. The Spacious 3 Car Garage provides plenty of room for Parking and Storage along with an Extended Driveway. Upon Entry you'll notice the Grand 2 Story Foyer, Dining Room, and Formal Living Room are complimented by the Trim Work and abundance of Natural Light. The Family Room showcases a Gas Fireplace and Stunning Views of the 15th Hole while flowing effortlessly into the Kitchen. There, you'll find 42" Cabinetry, Stainless Steel Appliances including a Wall Oven, a New Vent Hood, a New Gas Cooktop, and an Eat In Kitchen. This Home features Dual Staircases—One in the Front and One in the Back—for added Convenience and Flow. The Owner’s Suite features a Private Loft, Built in Shelving, and of course, continued Views of Hole 15! The Owners Ensuite Bath boasts Dual Vanities, Separate Shower and Oversized Soaking Tub along with a Larger Closet. Completing the Upstairs are Three Secondary Bedrooms, two of which are adjoined by a Jack-and-Jill Bath, and the other, a Private Ensuite Bath. In the Full Unfinished Daylight Basement, there's an additional 1,517 Sq Ft — already Stubbed for a Bath—offering Endless Opportunities for your Expansion. Continue turning this House into your Home as you step outside to the Spacious and Leveled Backyard — complete with Irrigation — ready to be Customized into the Backyard Oasis of your Dreams! Enjoy the Unmatched Lifestyle Hamilton Mill offers with Two Resort-Style Pools, a Fitness Center, Tennis Courts, Pickleball Courts, Basketball and Volleyball Courts, a Stocked Lake, Playgrounds, and the Hamilton Mill Golf and Country Club Clubhouse. Conveniently located near Shopping, Dining, Parks, Lake Lanier, and I-85.

    Zillow last checked:

    Listing updated:

    Listing Provided by:

    KATIE PIERCE,

    Engel & Volkers Atlanta,

    Ansley Pierce,

    Engel & Volkers Atlanta

    Bought with:

    Shannon Williams, 388594

    Keller Williams Premier

    Source: FMLS GA,MLS#: 7530578MLS Logo

    Facts & features

    Interior

    Bedrooms & bathrooms
    • Bedrooms: 4
    • Bathrooms: 4
    • Full bathrooms: 3
    • 1/2 bathrooms: 1
    Bedroom
    • Level: Upper
    Bedroom
    • Level: Upper
    Bedroom
    • Level: Upper
    Bathroom
    • Description: Half Bathroom
    • Level: Main
    Bathroom
    • Level: Upper
    Bathroom
    • Level: Upper
    Bathroom
    • Level: Upper
    Dining room
    • Level: Upper
    Kitchen
    • Level: Upper
    Living room
    • Level: Upper
    Heating
    • Central
    Cooling
    • Central Air
    Appliances
    • Included: Gas Cooktop, Gas Oven, Range Hood
    • Laundry: Laundry Room
    Features
    • Entrance Foyer 2 Story, Other
    • Flooring: Carpet
    • Windows: None
    • Basement: Bath/Stubbed,Daylight,Unfinished
    • Number of fireplaces: 1
    • Fireplace features: Family Room, Gas Starter
    • Common walls with other units/homes: No Common Walls
    Interior area
    • Total structure area: 3,542
    • Total interior livable area: 3,542 sqft
    • Finished area above ground: 3,542

    Property

    Parking
    • Total spaces: 3
    • Parking features: Attached, Garage
    • Attached garage spaces: 3
    Accessibility
    • Accessibility features: None
    Features
    • Levels: Two
    • Stories: 2
    • Patio & porch: Deck, Front Porch
    • Exterior features: Other, No Dock
    • Pool features: None
    • Spa features: None
    • Fencing: None
    • Has view: Yes
    • View description: Golf Course
    • Waterfront features: None
    • Body of water: None
    Lot
    • Size: 0.28 Acres
    • Features: Level, Sprinklers In Rear
    Details
    • Additional structures: None
    • Parcel number: R3002 787
    • Other equipment: None
    • Horse amenities: None

    Construction

    Type & style
    • Home type: SingleFamily
    • Architectural style: Traditional
    • Property subtype: Single Family Residence, Residential
    Materials
    • Brick 4 Sides
    • Foundation: See Remarks
    • Roof: Other
    Condition
    • Resale
    • New construction: No
    • Year built: 2004

    Utilities & green energy

    • Electric: 110 Volts, 220 Volts in Laundry
    • Sewer: Public Sewer
    • Water: Public
    • Utilities for property: Electricity Available, Natural Gas Available, Water Available
    Green energy
    • Energy efficient items: None
    • Energy generation: None

    Community & neighborhood

    Security
    • Security features: None
    Community
    • Community features: Clubhouse, Fitness Center, Golf, Homeowners Assoc, Near Shopping, Pickleball, Playground, Pool, Tennis Court(s), Other
    Location
    • Region: Dacula
    • Subdivision: Hamilton Mill

    HOA & financial

    HOA
    • Has HOA: Yes
    • HOA fee: $1,200 annually
    • Services included: Swim, Tennis

    Other

    Other facts
    • Road surface type: Paved

    Price history

    DateEventPrice
    8/13/2025Sold$665,000+2.3%$188/sqft
    Source: FMLS GA #7530578 Report a problem
    7/25/2025Pending sale$650,000$184/sqft
    Source: FMLS GA #7530578 Report a problem
    7/24/2025Listed for sale$650,000$184/sqft
    Source: FMLS GA #7530578 Report a problem
    7/24/2025Pending sale$650,000$184/sqft
    Source: FMLS GA #7530578 Report a problem
    7/14/2025Price change$650,000-3.7%$184/sqft
    Source: GAMLS #10466180 Report a problem
    7/3/2025Pending sale$675,000$191/sqft
    Source: FMLS GA #7530578 Report a problem
    7/2/2025Listed for sale$675,000$191/sqft
    Source: FMLS GA #7530578 Report a problem
    7/2/2025Pending sale$675,000$191/sqft
    Source: FMLS GA #7530578 Report a problem
    6/13/2025Price change$675,000-2.9%$191/sqft
    Source: GAMLS #10466180 Report a problem
    5/1/2025Price change$695,000-4.1%$196/sqft
    Source: GAMLS #10466180 Report a problem
    4/11/2025Price change$725,000-3.3%$205/sqft
    Source: FMLS GA #7530578 Report a problem
    2/25/2025Listed for sale$750,000-3.2%$212/sqft
    Source: FMLS GA #7530578 Report a problem
    2/24/2025Listing removed$775,000$219/sqft
    Source: GAMLS #10447458 Report a problem
    1/27/2025Listed for sale$775,000+93.8%$219/sqft
    Source: FMLS GA #7510477 Report a problem
    12/9/2004Sold$400,000$113/sqft
    Source: Public Record Report a problem

    Public tax history

    YearProperty taxesTax assessment
    2025$2,283 -1.8%$300,760 +4.4%
    2024$2,325 +7.1%$288,040 +5%
    2023$2,171 -5%$274,240 +8.5%
    2022$2,286 +0.6%$252,800 +32.3%
    2021$2,272 +0.1%$191,080 +4.7%
    2020$2,270 +9.2%$182,480
    2019$2,078 $182,480 +3.4%
    2018$2,078 -0.4%$176,480 +12%
    2016$2,087 -2.4%$157,600
    2015$2,137 $157,600 +7.2%
    2014$2,137 -0.9%$147,040 +1.8%
    2013$2,158 $144,400
    2012-- $144,400
    2011-- $144,400 -15.5%
    2010-- $170,800
    2009-- $170,800 +19.5%
    2007-- $142,920
    2006-- $142,920
    2005-- $142,920 +5.4%
    2004-- $135,600 +606.3%
    2003-- $19,200

    Find assessor info on the county website

    Neighborhood: 30019

    Nearby schools

    GreatSchools rating
    Schools provided by the listing agent
    • Elementary: Puckett's Mill
    • Middle: Osborne
    • High: Mill Creek

    Source: FMLS GA. This data may not be complete. We recommend contacting the local school district to confirm school assignments for this home.

    Get a cash offer in 3 minutes
    Find out how much your home could sell for in as little as 3 minutes with a no-obligation cash offer.
    Estimated market value
    $656,400
    Get a cash offer in 3 minutes
    Find out how much your home could sell for in as little as 3 minutes with a no-obligation cash offer.
    Estimated market value
    $656,400