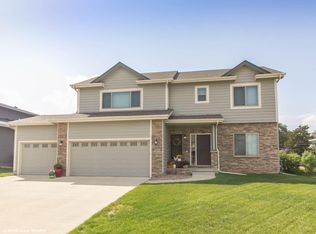
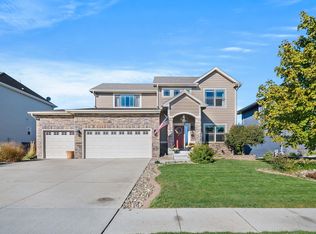
Cosgriff's Ashland II floor plan. This plan has a large entry with dining room or office with French doors. This kitchen has birch cabinetry, granite counters, stainless steel appliances and subway tile backsplash. A large drop zone with lockers and the powder room are located off the 3 car garage. All 4 bedrooms and laundry are located on the 2nd floor. The master suite is very spacious with lighted tray ceiling, full bath, and walk-in closet. This house has a lot of natural light and has Gerkin windows which are known for energy efficiency and noise reduction.
This property is off market, which means it's not currently listed for sale or rent on Zillow. This may be different from what's available on other websites or public sources.