Skip main navigation
Off market
  • $365,300

    3690 Sandhill Crane Dr, Lakeland, FL 33811

    4beds
    2,020sqft
    Single Family Residence
    Built in 2008
    10,855 Square Feet Lot
    $365,300 Zestimate®
    $181/sqft
    $2,317 Estimated rent

    Home value

    $365,300

    $347,000 - $384,000

    $2,317/mo

    Zestimate® history
    Loading
    Loading...

    Owner options

    List your home for rent

    $2,317/mo

    Rent Zestimate®

    Find your next renter with Zillow Rental Manager. Plus, with online applications, you can quickly screen prospective tenants – for free.

    Learn more

    $2,317/mo

    Rent Zestimate®

    Refinance and save

    $2,464/mo

    Est. payment

    Refinancing to a lower rate could help reduce your monthly payments and save thousands over the life of the loan.

    See today's rates

    $2,464/mo

    Est. payment

    Explore your selling options

    Work with a Zillow partner agent

    Leverage their expertise and Zillow's premium Showcase listings to get your home seen by more buyers.

    Get started

    List with your own agent

    Get your home in front of millions of buyers by listing it on Zillow.

    Learn how to do it

    Sell it yourself

    Take full control of how buyers see your home on Zillow by listing For Sale by Owner (FSBO).

    List your home

    What's special

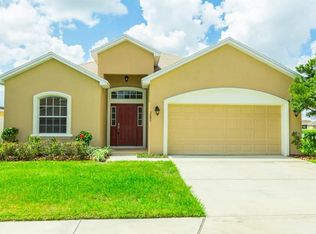
    MULTIPLE OFFERS. OFFERS SHOULD BE SUBMITTED BY 2PM 02/02/2021. Outstanding ONE OWNER home on a OVERSIZED POND VIEW lot in Towne Park Estates. This 4 bedroom 3 bathroom Shenandoah floorplan by Highland Homes most notably offers a spacious formal living room, formal dining room, and a rare side entry garage. When you enter the front door, you're in the formal living and formal dining area and it's instantly noticeable how well kept and charming this home is, with new carpet, updated wood laminate floors, and beautiful neutral beige paint throughout the living areas. The kitchen is large and provides engineered quartz countertops, a dedicated pantry, breakfast bar area, and more! The kitchen opens to the main living room and also has a doorway to the laundry room and garage. This home offers an excellent split floor plan, on one side of the living area is the master bedroom, along with a spacious bedroom is the master bathroom with upgraded dual head walk-in shower and a huge walk-in closet! On the opposite side of the living area are two guest bedrooms and a guest bathroom down one hallway, and a second hallway with the third guest bedroom and walk-in closet, paired with another guest bathroom that has a walk out to the back porch. Outside this home has an outstanding oversized lot with an extended driveway and a screened and covered porch with a beautiful pond view!

    This property is not currently displayed as for sale or rent on Zillow. This may be different from what's on other websites or public sources.

    Originating MLS: Osceola

    Facts & features

    Interior

    Bedrooms & bathrooms
    • Bedrooms: 4
    • Bathrooms: 3
    • Full bathrooms: 3
    Appliances
    • Laundry: Inside, Laundry Room
    Features
    • High Ceiling(s), Split Bedroom, Walk-In Closet(s)
    • Flooring: Carpet
    • Has fireplace: No
    Interior area
    • Structure area source: Public Records
    • Total interior livable area: 2,020 sqft

    Property

    Parking
    • Total spaces: 2
    • Parking features: Garage - Attached
    Features
    • Levels: One
    • Patio & porch: Screened, Covered, Front Porch, Rear Porch
    • Exterior features: Stucco
    • Waterfront features: Pond
    Lot
    • Size: 10,855 Square Feet
    • Features: In City Limits, Oversized Lot, Sidewalk, Street Paved, Corner Lot, Irregular Lot
    Details
    • Parcel number: 232909139631000850
    • Zoning: RES

    Construction

    Type & style
    • Home type: SingleFamily
    • Architectural style: Florida
    • Property subtype: Single Family Residence
    Materials
    • masonry
    • Foundation: Retaining Wall
    • Roof: Shake / Shingle
    Condition
    • Year built: 2008
    Details
    • Builder model: Shenandoah
    • Builder name: Highland Homes

    Utilities & green energy

    • Sewer: Public Sewer
    • Water: Public
    • Utilities for property: Electricity Connected, Sewer Connected

    Community & HOA

    Community
    • Subdivision: TOWNE PARK ESTATES
    HOA
    • Has HOA: Yes
    • Amenities included: Playground
    • HOA fee: $21 monthly
    Location
    • Region: Lakeland

    Financial & listing details

    • Price per square foot: $181/sqft
    • Tax assessed value: $290,476
    • Annual tax amount: $5,240
    • Listing terms: Cash, Conventional, FHA, VA Loan
    • Ownership: Fee Simple

    Price history

    DateEventPrice
    10/20/2022Sold$374,400-0.2%$185/sqft
    Source: Public Record Report a problem
    9/16/2022Pending sale$375,000$186/sqft
    Source: Stellar MLS #L4932731 Report a problem
    9/11/2022Listed for sale$375,000+33.9%$186/sqft
    Source: Stellar MLS #L4932731 Report a problem
    3/12/2021Sold$280,000+1.8%$139/sqft
    Source: Public Record Report a problem
    2/3/2021Pending sale$275,000$136/sqft
    Source: Stellar MLS #L4920237 Report a problem
    2/1/2021Listed for sale$275,000$136/sqft
    Source: Stellar MLS #L4920237 Report a problem
    1/14/2021Pending sale$275,000$136/sqft
    Source: WATSON REALTY CORP. #L4920237 Report a problem
    1/14/2021Listed for sale$275,000$136/sqft
    Source: WATSON REALTY CORP. #L4920237 Report a problem
    1/14/2021Pending sale$275,000$136/sqft
    Source: Stellar MLS #L4920237 Report a problem
    1/13/2021Listed for sale$275,000+623.7%$136/sqft
    Source: Stellar MLS #L4920237 Report a problem
    9/10/2008Sold$38,000$19/sqft
    Source: Public Record Report a problem

    Public tax history

    YearProperty taxesTax assessment
    2025$5,240 -4.4%$290,476 -4.3%
    2024$5,481 -2%$303,597 -1%
    2023$5,592 +74.1%$306,754 +41.1%
    2022$3,213 +50.4%$217,386 +40%
    2021$2,137 +1.1%$155,268 +1.4%
    2020$2,114 +0.9%$153,124 +2.3%
    2019$2,095 $149,681 +1.9%
    2018$2,095 +1.6%$146,890 +2.1%
    2017$2,062 +3.8%$143,869 +2.1%
    2016$1,986 -1.1%$140,910 +0.7%
    2015$2,008 +8.9%$139,930 +0.8%
    2014$1,845 -4%$138,819 +1.5%
    2013$1,921 +1.6%$136,767 +1.7%
    2012$1,891 -24.7%$134,481 -20.2%
    2011$2,512 -9.7%$168,429 -6%
    2010$2,782 +2.4%$179,176 +2.7%
    2009$2,718 +257.5%$174,465 +336.2%
    2008$760 $40,000
    2007-- --
    Find assessor info on the county website

    Neighborhood: 33811

    Nearby schools

    GreatSchools rating
    Schools provided by the listing agent
    • Elementary: R. Bruce Wagner Elem
    • Middle: Sleepy Hill Middle
    • High: George Jenkins High

    Source: The MLS. This data may not be complete. We recommend contacting the local school district to confirm school assignments for this home.

    Get a cash offer in 3 minutes
    Find out how much your home could sell for in as little as 3 minutes with a no-obligation cash offer.
    Estimated market value
    $365,300
    Get a cash offer in 3 minutes
    Find out how much your home could sell for in as little as 3 minutes with a no-obligation cash offer.
    Estimated market value
    $365,300