Skip main navigation
For sale
  • Listed by: Desert Sands Realty • Jeffrey Johnson • Contact: 951-764-5035
    Price cut: $3.5K (6/22)
    $561,400

    3690 Sorksbill Dr, Hemet, CA 92545

    4beds
    2,673sqft
    : 
    Loading
    Get pre-qualified
    Single Family Residence
    Built in 2006
    7,841 Square Feet Lot
    $560,600 Zestimate®
    $210/sqft
    $-- HOA

    What's special

    Cozy gas fireplaceBeautiful landscapingIncredible private side yardTruly luxurious outdoor settingTwo primary bedroomsTwo well-sized bedroomsIndoor laundry room
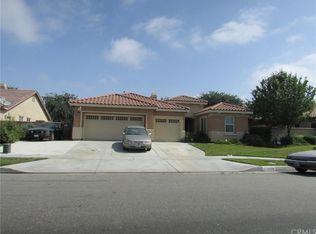
    Space, Flow, Exceptional Outdoor Living and two primary bedrooms!From the moment you step inside, this home offers a sense of openness and thoughtful design. The front entry provides a clear sightline all the way to the backyard, creating an immediate feeling of space and connection to the outdoors. To the right, convenient garage access makes daily comings and goings effortless. To the left, you'll find two well-sized bedrooms, a full bathroom, and an indoor laundry room, all smartly positioned for function and privacy.The heart of the home opens into expansive living and family areas, highlighted by a cozy gas fireplace--perfect for relaxed evenings or entertaining. French doors from the living space lead to an incredible private side yard, offering a truly luxurious outdoor setting that feels both secluded and serene.The primary suite features its own ensuite, and impressively, a second bedroom also includes a private ensuite, making this home ideal for guests, extended family, or flexible living arrangements.Outside, two generously sized and highly usable side yards provide rare versatility, one complete with a Tuff Shed for storage or hobbies. Beautiful landscaping and a 2-car garage complete the package.A home with flow, flexibility, and outdoor spaces you don't often find--this one is special and must be experienced in person.
    175 days
    |
    229
    |
    11
    |

    Zillow last checked:

    Listing updated:

    Listed by:

    Jeffrey Johnson DRE #02131938 951-764-5035,

    Desert Sands Realty

    Source: CRMLS,MLS#: 219142012DAMLS LogoOriginating MLS: California Desert AOR & Palm Springs AOR

    Loading...

      Facts & features

      Interior

      Bedrooms & bathrooms
      • Bedrooms: 4
      • Bathrooms: 3
      • Full bathrooms: 3
      Rooms
      • Room types: Bedroom, Family Room, Living Room, Primary Bedroom, Other, Utility Room
      Primary bedroom
      • Features: Main Level Primary
      Primary bedroom
      • Features: Multiple Primary Suites
      Bedroom
      • Features: Bedroom on Main Level
      Bathroom
      • Features: Bathtub, Separate Shower
      Kitchen
      • Features: Granite Counters
      Other
      • Features: Walk-In Closet(s)
      Heating
      • Central, Natural Gas
      Cooling
      • Central Air, Gas
      Appliances
      • Included: Dishwasher, Gas Cooktop, Disposal, Gas Oven, Gas Water Heater, Microwave, Refrigerator, Range Hood, Self Cleaning Oven
      • Laundry: Laundry Room
      Features
      • Breakfast Bar, Breakfast Area, High Ceilings, Recessed Lighting, Bedroom on Main Level, Main Level Primary, Multiple Primary Suites, Utility Room, Walk-In Closet(s)
      • Flooring: Carpet, Tile
      • Doors: French Doors, Sliding Doors
      • Windows: Blinds, Double Pane Windows, Drapes
      • Has fireplace: Yes
      • Fireplace features: Family Room, Gas
      Interior area
      • Total interior livable area: 2,673 sqft

      Property

      Parking
      • Total spaces: 4
      • Parking features: Driveway, Garage, Garage Door Opener
      • Attached garage spaces: 2
      • Uncovered spaces: 2
      Features
      • Patio & porch: Concrete, Covered
      • Fencing: Block,Wood
      • Has view: Yes
      • View description: Mountain(s)
      Lot
      • Size: 7,841 Square Feet
      • Features: Back Yard, Front Yard, Lawn, Yard
      Details
      • Parcel number: 444080005
      • Zoning: R-1
      • Special conditions: Standard

      Construction

      Type & style
      • Home type: SingleFamily
      • Architectural style: Traditional
      • Property subtype: Single Family Residence
      Materials
      • Stucco
      • Foundation: Slab
      • Roof: Tile
      Condition
      • New construction: No
      • Year built: 2006

      Utilities & green energy

      • Electric: 220 Volts in Laundry

      Community & HOA

      Community
      • Subdivision: Not Applicable-1
      Location
      • Region: Hemet

      Financial & listing details

      • Price per square foot: $210/sqft
      • Tax assessed value: $530,400
      • Annual tax amount: $8,426
      • Date on market: 1/23/2026
      • Listing terms: Cash,Conventional,FHA,VA Loan
      • Inclusions: The front load washer, dryer and stands stay. As does the refrigerator.Furniture is negotiable.

        Estimated market value

        $560,600

        $533,000 - $589,000

        $3,122/mo

        Price history

        DateEventPrice
        6/22/2026Price change$561,400-0.6%$210/sqft
        Source: CDAR/ Desert Area MLS #219142012 Report a problem
        3/5/2026Price change$564,900-1.7%$211/sqft
        Source: Greater Palm Springs Realtors #219142012 Report a problem
        1/23/2026Listed for sale$574,900+10.6%$215/sqft
        Source: Greater Palm Springs Realtors #219142012 Report a problem
        2/28/2024Sold$520,000+4.1%$195/sqft
        Source: eXp Realty #130961140 Report a problem
        2/24/2024Pending sale$499,300$187/sqft
        Source: CLAW #23-335409 Report a problem
        2/17/2024Contingent$499,300$187/sqft
        Source: CLAW #23-335409 Report a problem
        1/25/2024Listed for sale$499,300+20.3%$187/sqft
        Source: CLAW #23-335409 Report a problem
        12/6/2020Listing removed$415,000$155/sqft
        Source: Level Up Realty #IV20209829 Report a problem
        10/29/2020Pending sale$415,000$155/sqft
        Source: Level Up Realty #IV20209829 Report a problem
        10/15/2020Listed for sale$415,000+12.8%$155/sqft
        Source: Level Up Realty #IV20209829 Report a problem
        8/26/2019Sold$368,000+0.8%$138/sqft
        Source: CRMLS #IG19133258 Report a problem
        7/11/2019Pending sale$364,900$137/sqft
        Source: Better Homes of Southern California #IG19133258 Report a problem
        6/20/2019Price change$364,900-1.4%$137/sqft
        Source: Better Homes of Southern California #IG19133258 Report a problem
        6/7/2019Listed for sale$369,900+94.7%$138/sqft
        Source: Better Homes of Southern California #IG19133258 Report a problem
        1/25/2013Sold$190,000-5%$71/sqft
        Source: Public Record Report a problem
        12/9/2012Price change$199,900-7%$75/sqft
        Source: Homepath #TR12128211 Report a problem
        10/16/2012Price change$214,900-40%$80/sqft
        Source: Homepath #TR12128211 Report a problem
        10/13/2012Listed for sale--
        Source: Homepath #TR12128211 Report a problem
        4/3/2012Sold$357,966-14.2%$134/sqft
        Source: Public Record Report a problem
        11/22/2006Sold$417,000$156/sqft
        Source: Public Record Report a problem

        Public tax history

        YearProperty taxesTax assessment
        2025$8,426 +21.5%$530,400 +34.4%
        2024$6,935 +1.7%$394,566 +2%
        2023$6,819 +2.2%$386,831 +2%
        2022$6,675 +2.4%$379,247 +2%
        2021$6,520 +1.7%$371,812 +1%
        2020$6,411 +43.3%$368,000 +75.5%
        2019$4,474 +1.3%$209,734 +2%
        2018$4,418 +1%$205,622 +2%
        2017$4,376 $201,591 +2%
        2016$4,376 +2.9%$197,639 +1.5%
        2015$4,253 +3.7%$194,673 +2%
        2014$4,101 $190,862 +10.1%
        2013-- $173,400 +2%
        2012-- $170,000 -2.3%
        2011-- $174,000 +1.8%
        2010-- $171,000 -1.2%
        2009-- $173,000 -46.4%
        2008-- $323,000 -22.5%
        2007-- $417,000 +734.8%
        2006-- $49,953
        Find assessor info on the county website

        Monthly payment

        Est. payment

        Payment breakdown

        Explore the cost of this home by adjusting the details. Changes won't be saved.
        All calculations are estimates and provided by Zillow, Inc. for informational purposes only. Actual amounts may vary.
        HOA fees may include property taxes on listings classified as Co-Ops. Contact the listing agent and/or owner for fee details.
        Mortgage interest rates are dependent on a number of factors, including credit score, down payment, and repayment length. Interest rate data provided by Zillow Group Marketplace, Inc. as of 1/1/1970 from various mortgage lenders with which we have lead or other similar arrangements; the Estimated Payment is an average of those rates.
        See how much you could borrow to make a competitive offer.

        Climate risks

        Neighborhood: 92545

        Getting around

        24 / 100
        Car-Dependent
        38 / 100
        Somewhat Bikeable

        Nearby schools

        GreatSchools rating

        A local agent can set up tours, give advice and negotiate with sellers.

        Browse local experts

        Similar homes

            • Local buyer's agents are ready to help