Skip main navigation
Sold for $465,000
  • $465,000

    3690 Torch Lily St, Wellington, CO 80549

    3beds
    2,910sqft
    Single Family Residence
    Built in 2016
    6,990 Square Feet Lot
    $478,700 Zestimate®
    $160/sqft
    $2,901 Estimated rent

    Home value

    $478,700

    $455,000 - $503,000

    $2,901/mo

    Zestimate® history
    Loading
    Loading...

    Owner options

    List your home for rent

    $2,901/mo

    Rent Zestimate®

    Find your next renter with Zillow Rental Manager. Plus, with online applications, you can quickly screen prospective tenants – for free.

    Learn more

    $2,901/mo

    Rent Zestimate®

    Refinance and save

    $2,962/mo

    Est. payment

    Refinancing to a lower rate could help reduce your monthly payments and save thousands over the life of the loan.

    See today's rates

    $2,962/mo

    Est. payment

    Explore your selling options

    Work with a Zillow partner agent

    Leverage their expertise and Zillow's premium Showcase listings to get your home seen by more buyers.

    Get started

    List with your own agent

    Get your home in front of millions of buyers by listing it on Zillow.

    Learn how to do it

    Sell it yourself

    Take full control of how buyers see your home on Zillow by listing For Sale by Owner (FSBO).

    List your home

    What's special

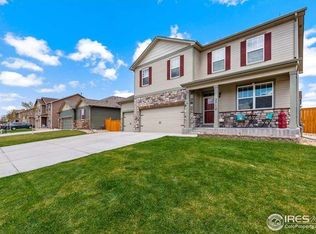
    Under the big skies of Wellington, this south facing, hard-to-find ranch plan with a 3 car garage in Columbine Estates awaits you! Step into the home of your dreams with a recent $10k price reduction! Nestled in a peaceful neighborhood, this pristine 3-bedroom, 2-bathroom ranch-style with a full unfinished basement and nice sized yard is the perfect home. Upon entry, you'll be welcomed by an airy open floor plan, seamlessly merging the living, dining, and kitchen spaces with beautiful BRAND NEW carpet and engineered wood flooring throughout the kitchen. The large kitchen with all kitchen appliances included faces the great room allowing for that open flow floor plan as you entertain guests and provides easy access to the backyard. The primary suite, a serene sanctuary is spacious with an ample sized walk in closet and has a private en-suite bathroom with double vanity and a large walk in shower, offering a serene retreat at the end of a long day. With two additional bedrooms, there's ample space for guests or a home office to suit your needs. Beyond the main living area lies an unfinished basement, a blank canvas awaiting your personal touch.Transform it into a playroom, a home gym, or a cozy den, additional bedroom space, the possibilities are endless. Step outside onto the patio, where morning coffee becomes a ritual, and evening sunsets paint the sky with hues of orange and pink.The spacious backyard invites outdoor gatherings, BBQs, or simply lounging in the sun with a good book. Yard has all the staples in place, easy maintenance allowing for your personal stamp. The fence has been freshly stained and exterior of home painted in 2023. Conveniently located close to amenities, schools, parks & the I-25, this home offers the perfect blend of serenity and convenience. Don't miss the opportunity to make this your forever move in ready home or a great rental property! Significantly REDUCED IN PRICE ESPECIALLY FOR A 3 CAR GARAGE W/ BRAND NEW CARPET! BRING US AN OFFER

    Zillow last checked:

    Listing updated:

    Listed by:

    Kimberley Hattem 970-226-3990,

    RE/MAX Alliance-FTC South

    Bought with:

    Autumn Mestas, 100088687

    Kentwood RE Northern Prop Llc

    Source: IRES as distributed by MLS GRID,MLS#: 1009376MLS Logo

    Facts & features

    Interior

    Bedrooms & bathrooms
    • Bedrooms: 3
    • Bathrooms: 2
    • Full bathrooms: 1
    • 3/4 bathrooms: 1
    • Main level bathrooms: 2
    Primary bedroom
    • Description: Carpet
    • Features: 3/4 Primary Bath
    • Level: Main
    • Area: 224 Square Feet
    • Dimensions: 16 x 14
    Bedroom 2
    • Description: Carpet
    • Level: Main
    • Area: 143 Square Feet
    • Dimensions: 11 x 13
    Bedroom 3
    • Description: Carpet
    • Level: Main
    • Area: 143 Square Feet
    • Dimensions: 11 x 13
    Dining room
    • Description: Carpet
    • Level: Main
    • Area: 140 Square Feet
    • Dimensions: 14 x 10
    Great room
    • Description: Carpet
    • Level: Main
    • Area: 210 Square Feet
    • Dimensions: 14 x 15
    Kitchen
    • Description: Engineered Hardwood
    • Level: Main
    • Area: 198 Square Feet
    • Dimensions: 11 x 18
    Laundry
    • Description: Vinyl
    • Level: Main
    • Area: 30 Square Feet
    • Dimensions: 6 x 5
    Heating
    • Forced Air
    Cooling
    • Central Air
    Appliances
    • Included: Electric Range, Dishwasher, Refrigerator, Washer, Dryer, Microwave, Disposal
    • Laundry: Washer/Dryer Hookup
    Features
    • Eat-in Kitchen, Separate Dining Room, Open Floorplan, Pantry, Walk-In Closet(s), Kitchen Island, High Ceilings, Split Bedroom Plan
    • Windows: Window Coverings
    • Basement: Full,Unfinished,Radon Unknown
    • Has fireplace: No
    • Fireplace features: None
    Interior area
    • Total structure area: 1,673
    • Total interior livable area: 2,910 sqft
    • Finished area above ground: 1,673

    Property

    Parking
    • Total spaces: 3
    • Parking features: Garage Door Opener, Oversized
    • Attached garage spaces: 3
    • Details: Attached
    Accessibility
    • Accessibility features: Level Lot, Level Drive, Low Carpet, Main Floor Bath, Accessible Bedroom, Stall Shower, Main Level Laundry
    Features
    • Levels: One
    • Stories: 1
    • Patio & porch: Patio
    • Exterior features: Sprinkler System
    • Fencing: Fenced,Wood
    Lot
    • Size: 6,990 Square Feet
    • Features: Level, City Limits, Paved, Curbs, Gutters, Sidewalks, Street Light
    Details
    • Parcel number: R1623440
    • Zoning: SFR
    • Special conditions: Private Owner

    Construction

    Type & style
    • Home type: SingleFamily
    • Architectural style: Contemporary
    • Property subtype: Single Family Residence
    Materials
    • Frame, Stone, Composition
    • Roof: Composition
    Condition
    • New construction: No
    • Year built: 2016
    Details
    • Builder name: DR Horton

    Utilities & green energy

    • Electric: XCEL
    • Gas: Black Hills
    • Sewer: Public Sewer
    • Water: City
    • Utilities for property: Natural Gas Available, Electricity Available, Cable Available, Satellite Avail, High Speed Avail
    Green energy
    • Energy efficient items: Southern Exposure, Windows, High Efficiency Furnace, Thermostat

    Community & HOA

    Community
    • Features: Park
    • Security: Fire Alarm
    • Subdivision: Columbine Estates
    HOA
    • Has HOA: Yes
    • Services included: Common Amenities
    • HOA fee: $275 annually
    • HOA name: Faith Property Management
    • HOA phone: 970-224-4445
    Location
    • Region: Wellington

    Financial & listing details

    • Price per square foot: $160/sqft
    • Tax assessed value: $466,700
    • Annual tax amount: $3,209
    • Date on market: 5/13/2024
    • Listing terms: Cash,Conventional,FHA,VA Loan,USDA Loan
    • Exclusions: Sellers' personal property, staging items
    • Electric utility on property: Yes
    • Road surface type: Asphalt

    Price history

    DateEventPrice
    7/16/2024Sold$465,000-1%$160/sqft
    Source: IRES as distributed by MLS GRID #1009376 Report a problem
    7/1/2024Pending sale$469,900$161/sqft
    Source: REcolorado as distributed by MLS GRID #IR1009376 Report a problem
    6/17/2024Price change$469,900-1.1%$161/sqft
    Source: IRES as distributed by MLS GRID #1009376 Report a problem
    6/5/2024Price change$475,000-2.1%$163/sqft
    Source: IRES as distributed by MLS GRID #1009376 Report a problem
    5/13/2024Listed for sale$485,000+59%$167/sqft
    Source: IRES as distributed by MLS GRID #1009376 Report a problem
    4/20/2023Listing removed--
    Source: Zillow Rentals Report a problem
    4/10/2023Listed for rent$2,100$1/sqft
    Source: Zillow Rentals Report a problem
    11/15/2016Sold$305,000$105/sqft
    Source: Public Record Report a problem

    Public tax history

    YearProperty taxesTax assessment
    2025$3,310 -1.1%$29,169 -14.1%
    2024$3,346 +25.4%$33,975 -1%
    2023$2,667 -1.4%$34,305 +41.1%
    2022$2,704 +2.2%$24,311 -2.8%
    2021$2,646 -0.4%$25,011 +2.9%
    2020$2,657 +11.7%$24,296 -0.7%
    2019$2,379 $24,465 +9.8%
    2018$2,379 $22,291
    2017$2,379 +0.2%$22,291 +1120.1%
    2016$2,374 +1213.4%$1,827 -0.2%
    2015$181 +30.1%$1,830 +31.7%
    2014$139 $1,390
    2013-- $1,390 -67.1%
    2012-- $4,230
    2011-- $4,230 -55.4%
    2010-- $9,480
    2009-- $9,480 -24.2%
    2008-- $12,500 +1162.6%
    2007-- $990
    2006-- $990
    Find assessor info on the county website

    Neighborhood: 80549

    Nearby schools

    GreatSchools rating
    Schools provided by the listing agent
    • Elementary: Rice
    • Middle: Wellington
    • High: Wellington

    Source: IRES as distributed by MLS GRID. This data may not be complete. We recommend contacting the local school district to confirm school assignments for this home.

    Get a cash offer in 3 minutes
    Find out how much your home could sell for in as little as 3 minutes with a no-obligation cash offer.
    Estimated market value
    $478,700
    Get a cash offer in 3 minutes
    Find out how much your home could sell for in as little as 3 minutes with a no-obligation cash offer.
    Estimated market value
    $478,700