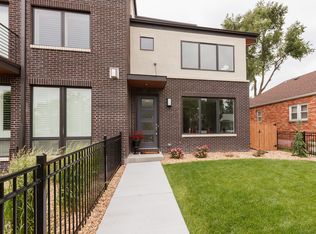
Urban luxury meets prime Denver living in this stunning, custom-built corner-lot home nestled in one of the city's most sought-after neighborhoods. With over 3,200 square feet of refined living space, this 5-bedroom, 5-bath residence offers thoughtful design across every level.
The main floor welcomes you with rich hardwood floors, soaring ceilings, and floor-to-ceiling windows dressed in elegant plantation shutters, bathing the space in natural light. The open-concept layout is anchored by a gourmet kitchen featuring high-end KitchenAid appliances, smart lighting, and sleek finishes—perfect for everyday living and entertaining. A cozy gas fireplace creates an inviting focal point, while a main-level bedroom and ¾ bath offer flexibility for guests or a private office.
Downstairs, a fully finished basement delivers a true retreat with a spacious family room that includes a wet bar with built-in fridge, and a fifth bedroom with a full bath—ideal for hosting or relaxing. Upstairs, the primary suite is a serene escape with large windows, a coved ceiling, and a walk-in closet. The en-suite bath impresses with a dual-head walk-in shower and double vanity. Two additional bedrooms share a stylish Jack-and-Jill bath, and a brand-new smart washer/dryer is conveniently located just down the hall.
The showstopper? A private rooftop deck with mountain views—perfect for enjoying Colorado sunsets. This top-level flex space includes a wet bar with fridge and ice maker, full ¾ bath, and room for a home gym, office, or lounge. Outside, enjoy a professionally landscaped yard, ideal for summer entertaining, plus a detached 2-car garage.
The home also features 100% owned solar panels, providing significant savings on electric bills and supporting energy-efficient living. Located just minutes from Sloan’s Lake and the Highlands, you’re within walking distance to Denver’s best dining, shops, and trails. This is urban living at its finest—don’t miss it!
Sold for $600,000
Zillow last checked:
Listing updated:
Bought with:
The Blank and Bingham Team
The Agency - Denver
Source: REcolorado as distributed by MLS GRID,MLS#: 9616001
Price history
| Date | Event | Price |
|---|---|---|
| 2/24/2026 | Sold | $600,000-50.2%$182/sqft |
Source: Public Record Report a problem | ||
| 11/14/2025 | Sold | $1,205,000+0.8%$366/sqft |
Source:  REcolorado as distributed by MLS GRID #9616001 Report a problem REcolorado as distributed by MLS GRID #9616001 Report a problem | ||
| 10/27/2025 | Pending sale | $1,195,000$363/sqft |
Source: REcolorado as distributed by MLS GRID #9616001 Report a problem | ||
| 10/7/2025 | Price change | $1,195,000-1.2%$363/sqft |
Source: REcolorado as distributed by MLS GRID #9616001 Report a problem | ||
| 9/8/2025 | Price change | $1,210,000-1.6%$368/sqft |
Source: REcolorado as distributed by MLS GRID #9616001 Report a problem | ||
| 8/17/2025 | Price change | $1,230,000-1.6%$374/sqft |
Source: REcolorado as distributed by MLS GRID #9616001 Report a problem | ||
| 8/1/2025 | Price change | $1,250,000-2.3%$380/sqft |
Source: REcolorado as distributed by MLS GRID #9616001 Report a problem | ||
| 6/30/2025 | Listed for sale | $1,280,000+6.7%$389/sqft |
Source: REcolorado as distributed by MLS GRID #9616001 Report a problem | ||
| 12/14/2022 | Sold | $1,200,000+33.3%$365/sqft |
Source: Public Record Report a problem | ||
| 5/6/2020 | Sold | $900,000-2.6%$273/sqft |
Source: Public Record Report a problem | ||
| 3/17/2020 | Pending sale | $924,000$281/sqft |
Source: Madison & Company Properties #5487007 Report a problem | ||
| 3/14/2020 | Listed for sale | $924,000-2.6%$281/sqft |
Source: Madison & Company Properties #5487007 Report a problem | ||
| 1/1/2020 | Listing removed | $949,000$288/sqft |
Source: Madison & Company Properties #3003453 Report a problem | ||
| 9/5/2019 | Price change | $949,000-2.7%$288/sqft |
Source: Madison & Company Properties #3003453 Report a problem | ||
| 8/6/2019 | Price change | $975,000-2%$296/sqft |
Source: Madison & Company Properties #3003453 Report a problem | ||
| 6/11/2019 | Price change | $995,000-5.2%$302/sqft |
Source: Madison & Company Properties #3003453 Report a problem | ||
| 5/13/2019 | Price change | $1,050,000-4.5%$319/sqft |
Source: Madison & Company Properties #3003453 Report a problem | ||
| 4/27/2019 | Listed for sale | $1,100,000+36.3%$334/sqft |
Source: Madison & Company Properties #3003453 Report a problem | ||
| 12/29/2015 | Sold | $807,000$245/sqft |
Source: Public Record Report a problem | ||

Get a cash offer in 3 minutes
Find out how much your home could sell for in as little as 3 minutes with a no-obligation cash offer.
Estimated market value
$584,600
