Come view this BEAUTIFUL, well-maintained, updated ranch style home in highly desirable Bethlehem Township! This well-cared-for property boasts gleaming hardwood floors, a great floor plan, and a masterful arborvitae fenced backyard with a lovely wooden deck that is good for entertaining friends and family for all occasions! Upon entering this wonderful home, you are presented with a spacious living room featuring a large, bay window, which lets in an abundance of natural light, and polished hardwood floors. Next...the show-stopper kitchen! From the granite counter tops, stainless steel appliances, and hardwood floors...to a wonderful sliding door that takes you out to the entertainment deck and spacious back yard...this kitchen and outdoor space deliver! Rounding out the main floor are three nice-size bedrooms...one roomy primary bedroom among them...and a hall bathroom with a new tile floor! Next up...the sprawling lower level space... which can be made into multiple entertaining areas such as a large family room, game room, workout space, home office...the possibilities are endless! The living space also includes a new pellet stove, LOTS of STORAGE space, and a walk-out! A cozy laundry/half bath connects the garage space to the flat, grassy backyard. The home was also freshly painted and has a large driveway that can fit many cars, and is spacious enough to house an RV or boat! Come view this spectacular home and make it your own!
Pending
$375,000
3690 Washington St, Bethlehem, PA 18020
3beds
2,240sqft
Single Family Residence
Built in 1972
0.28 Acres Lot
$387,100 Zestimate®
$167/sqft
$-- HOA
What's special
Flat grassy backyardGreat floor planMasterful arborvitae fenced backyardLots of storage spaceGleaming hardwood floorsPolished hardwood floorsNew pellet stove
- 23 days
- 1,827
- 226
Likely to sell faster than
Zillow last checked:
Listing updated:
Listed by:
Nikki Z. Giannaras 610-504-5228,
Weichert Realtors 610-865-5555
Source: GLVR,MLS#: 784366 Originating MLS: Lehigh Valley MLS
Originating MLS: Lehigh Valley MLSFacts & features
Interior
Bedrooms & bathrooms
- Bedrooms: 3
- Bathrooms: 2
- Full bathrooms: 1
- 1/2 bathrooms: 1
Primary bedroom
- Level: First
- Dimensions: 14.00 x 12.00
Bedroom
- Level: First
- Dimensions: 12.00 x 12.00
Bedroom
- Level: First
- Dimensions: 12.00 x 11.00
Family room
- Level: First
- Dimensions: 20.00 x 14.00
Other
- Level: First
- Dimensions: 12.00 x 8.00
Half bath
- Level: Lower
- Dimensions: 9.00 x 7.00
Laundry
- Level: First
- Dimensions: 14.00 x 10.00
Living room
- Level: Lower
- Dimensions: 45.00 x 30.00
Heating
- Baseboard, Electric, Forced Air
Cooling
- Attic Fan, Central Air, Ceiling Fan(s)
Appliances
- Included: Dryer, Dishwasher, ENERGY STAR Qualified Appliances, Electric Oven, Electric Range, Electric Water Heater, Disposal, Refrigerator, Washer
- Laundry: Washer Hookup, Dryer Hookup, Main Level
Features
- Eat-in Kitchen, Family Room Lower Level, Wired for Data
- Flooring: Carpet, Ceramic Tile, Hardwood
- Basement: Finished,Concrete,Walk-Out Access
Interior area
- Total interior livable area: 2,240 sqft
- Finished area above ground: 1,120
- Finished area below ground: 1,120
Property
Parking
- Total spaces: 1
- Parking features: Attached, Driveway, Garage, Off Street, On Street, Garage Door Opener
- Attached garage spaces: 1
- Has uncovered spaces: Yes
Features
- Stories: 1
- Patio & porch: Deck, Porch
- Exterior features: Deck, Porch
Lot
- Size: 0.28 Acres
- Features: Corner Lot, Flat
Details
- Parcel number: N7SE1710205
- Zoning: 05MDR
- Special conditions: None
Construction
Type & style
- Home type: SingleFamily
- Architectural style: Ranch
- Property subtype: Single Family Residence
Materials
- Brick
- Foundation: Basement
- Roof: Asphalt,Fiberglass
Condition
- Year built: 1972
Utilities & green energy
- Electric: 200+ Amp Service
- Sewer: Public Sewer
- Water: Public
- Utilities for property: Cable Available
Green energy
- Energy efficient items: Appliances
Community & HOA
Community
- Features: Sidewalks
- Security: Smoke Detector(s)
- Subdivision: Miller Heights
Location
- Region: Bethlehem
Financial & listing details
- Price per square foot: $167/sqft
- Tax assessed value: $48,100
- Annual tax amount: $3,950
- Date on market: 9/13/2026
- Ownership type: Fee Simple
Estimated market value
$387,100
$368,000 - $406,000
$2,386/mo
Price history
| Date | Event | Price |
|---|---|---|
| 9/16/2026 | Pending sale | $375,000$167/sqft |
Source:  GLVR #784366 Report a problem GLVR #784366 Report a problem | ||
| 9/13/2026 | Listed for sale | $375,000+51.8%$167/sqft |
Source: GLVR #784366 Report a problem | ||
| 6/21/2019 | Sold | $247,000-0.3%$110/sqft |
Source: GLVR #611075 Report a problem | ||
| 5/13/2019 | Listed for sale | $247,700+29%$111/sqft |
Source: Simple Choice Realty, Inc. #611075 Report a problem | ||
| 9/29/2016 | Sold | $192,000+53.6%$86/sqft |
Source: GLVR #529927 Report a problem | ||
| 5/11/2016 | Sold | $125,000$56/sqft |
Source: GLVR #518700 Report a problem | ||
Public tax history
| Year | Property taxes | Tax assessment |
|---|---|---|
| 2026 | $3,951 +4.2% | $48,100 |
| 2025 | $3,792 +2.7% | $48,100 |
| 2024 | $3,691 -0.3% | $48,100 |
| 2023 | $3,703 | $48,100 |
| 2022 | $3,703 +552.5% | $48,100 |
| 2021 | $568 | $48,100 |
| 2020 | $568 | $48,100 |
| 2018 | $568 | $48,100 |
| 2017 | -- | $48,100 -10.3% |
| 2016 | -- | $53,600 |
| 2015 | -- | $53,600 |
| 2014 | -- | $53,600 |
| 2013 | -- | $53,600 |
| 2012 | -- | $53,600 |
| 2011 | -- | $53,600 |
| 2010 | -- | $53,600 |
| 2004 | -- | $53,600 |
| 2003 | -- | $53,600 |
| 2002 | -- | $53,600 |
| 2000 | -- | $53,600 |
Find assessor info on the county website
Monthly payment
Est. payment
Payment breakdown
Explore the cost of this home by adjusting the details. Changes won't be saved.Climate risks
Neighborhood: Middletown
Nearby schools
Schools provided by the listing agent
- Elementary: Miller Heights Elementary School
- Middle: East Hills Middle School
- High: Freedom High School
- District: Bethlehem
Source: GLVR. This data may not be complete. We recommend contacting the local school district to confirm school assignments for this home.

Similar homes
- $410,0003 bd2 ba1.9k sqft4190 Hecktown Rd, Bethlehem, PA 18020For Sale
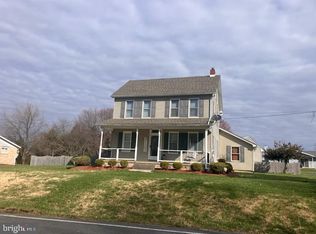
 MLS ID #PANH2009844, Ralph Harvey, ListWithFreedom.com. Bright MLS
 - $385,0003 bd2 ba2.4k sqft1617 W Pennsylvania St, Allentown, PA 18102For Sale
 MLS ID #785567, Rob McCann, Assist 2 Sell Buyers & Sellers. GLVR
 - $495,9905 bd3 ba2.4k sqft4123 Oakland Rd, Bethlehem, PA 18020For Sale
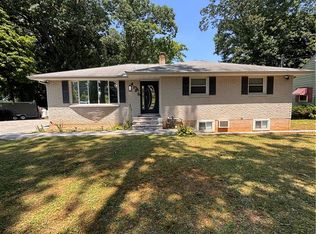 MLS ID #780676, Maxine Torres, BHHS Fox & Roach Bethlehem. GLVR
 - $375,0003 bd2 ba1.7k sqft880 New York Ave, Hellertown, PA 18055For Sale
 MLS ID #779727, Julia M. Atiyeh, BHHS Homesale Realty. GLVR
 - $400,0003 bd2 ba1.8k sqft881 Depot Ln, Quakertown, PA 18951For SaleMLS ID #PABU2129532, Julia Bossert Roush, Iron Valley Real Estate Legacy. Bright MLS
- $327,5003 bd2 ba2k sqft1882 S 2nd St, Allentown, PA 18103For SaleMLS ID #PALH2016860, Tori Walter, BHHS Fox & Roach-Chadds Ford. Bright MLS
