Here is your chance! Beautiful, diverse piece of property in such a private setting. Charming, older farmhouse updated with modern amenities, nice 20 x 32 metal shop/garage in addition to several other outbuildings. Pond, some cross fencing plus mostly perimeter fenced. Gently rolling pastures, some areas of nice timber, 2 ponds, priceless views! Property is being sold as is including remaining contents of the older outbuildings. Some personal property items are to be removed from the new detached garage. Listing agent must accompany showings where buyers wish to view the acreage by 4 x 4 truck.
Closed
Price Unknown
36901 Highway Hh, Russellville, MO 65074
3beds
2,105sqft
Farm
Built in 1900
56.9 Acres Lot
$606,500 Zestimate®
$--/sqft
$1,526 Estimated rent
Home value
$606,500
$497,000 - $734,000
$1,526/mo
Zestimate® history
Owner options
List your home for rent
$1,526/mo
Rent Zestimate®
Find your next renter with Zillow Rental Manager. Plus, with online applications, you can quickly screen prospective tenants – for free.
$1,526/mo
Rent Zestimate®
Refinance and save
Refinancing to a lower rate could help reduce your monthly payments and save thousands over the life of the loan.
Explore your selling options
Work with a Zillow partner agent
Leverage their expertise and Zillow's premium Showcase listings to get your home seen by more buyers.
Get startedList with your own agent
Get your home in front of millions of buyers by listing it on Zillow.
Learn how to do itSell it yourself
Take full control of how buyers see your home on Zillow by listing For Sale by Owner (FSBO).
List your homeWhat's special
Zillow last checked:
Listing updated:
Listed by:
Dana Wildhaber,
Associated Real Estate Group
Bought with:
Iron Gate Real Estate
Source: JCMLS,MLS#: 10065880
Facts & features
Interior
Bedrooms & bathrooms
- Bedrooms: 3
- Bathrooms: 2
- Full bathrooms: 1
- 1/2 bathrooms: 1
Primary bedroom
- Level: Main
- Area: 181.17 Square Feet
- Dimensions: 13.42 x 13.5
Bedroom 2
- Level: Upper
- Area: 164.4 Square Feet
- Dimensions: 13.42 x 12.25
Bedroom 3
- Level: Upper
- Area: 155.69 Square Feet
- Dimensions: 13.25 x 11.75
Entry
- Description: Entry from garage to office
- Level: Main
- Area: 51.75 Square Feet
- Dimensions: 9 x 5.75
Kitchen
- Level: Main
- Area: 159.77 Square Feet
- Dimensions: 14.42 x 11.08
Laundry
- Description: Combined w/mud room
- Level: Main
- Area: 63 Square Feet
- Dimensions: 9 x 7
Living room
- Description: Built in shelves
- Level: Main
- Area: 246.38 Square Feet
- Dimensions: 18.25 x 13.5
Office
- Level: Main
- Area: 108.3 Square Feet
- Dimensions: 10.83 x 10
Other
- Description: Mechanical room off office
- Level: Main
- Area: 49.5 Square Feet
- Dimensions: 11 x 4.5
Sunroom
- Description: Sunroom w/walkway from rear entry. NO hvac
- Level: Main
- Area: 121 Square Feet
- Dimensions: 11 x 11
Heating
- Propane, Forced Air
Cooling
- Window Unit(s), Central Air
Appliances
- Included: Water Softener Owned, Microwave, Dishwasher, Propane Tank - Rented, Refrigerator
Features
- Pantry
- Flooring: Wood
- Basement: Interior Entry,Cellar
- Has fireplace: Yes
- Fireplace features: Electric
Interior area
- Total structure area: 2,105
- Total interior livable area: 2,105 sqft
- Finished area above ground: 1,855
- Finished area below ground: 0
Property
Parking
- Parking features: Additional Parking, Detached
Features
- Levels: Two
- Fencing: Fenced
Lot
- Size: 56.9 Acres
Details
- Additional structures: Shed(s)
- Parcel number: 128028000000006000
Construction
Type & style
- Home type: SingleFamily
- Property subtype: Farm
Materials
- Vinyl Siding, Stucco, Wood Siding
Condition
- Year built: 1900
Utilities & green energy
- Sewer: Septic Tank
- Water: Well
Community & HOA
Location
- Region: Russellville
Financial & listing details
- Tax assessed value: $70,200
- Annual tax amount: $751
- Date on market: 7/25/2023
- Listing terms: Cash,Conventional
- Road surface type: Asphalt
Price history
| Date | Event | Price |
|---|---|---|
| 8/25/2023 | Sold | -- |
Source:  JCMLS #10065880 Report a problem JCMLS #10065880 Report a problem | ||
| 7/27/2023 | Pending sale | $450,000$214/sqft |
Source: JCMLS #10065880 Report a problem | ||
| 7/25/2023 | Listed for sale | $450,000$214/sqft |
Source: JCMLS #10065880 Report a problem | ||
Public tax history
| Year | Property taxes | Tax assessment |
|---|---|---|
| 2025 | -- | $12,250 |
| 2024 | $744 +2.5% | $12,250 -1.5% |
| 2023 | $727 -0.2% | $12,440 |
| 2022 | $728 +0% | $12,440 |
| 2021 | $728 +24.9% | $12,440 +19.6% |
| 2020 | $583 +0.2% | $10,400 |
| 2019 | $581 +7.5% | $10,400 -0.6% |
| 2018 | $541 | $10,460 +22.2% |
| 2017 | $541 | $8,560 -18.2% |
| 2016 | $541 | $10,460 |
| 2015 | $541 | $10,460 +0.3% |
| 2011 | -- | $10,430 |
Find assessor info on the county website
Neighborhood: 65074
Nearby homes
- $245,400-- bd-- ba1.1k sqft36739 Highway Hh, Russellville, MO 65074Off Market
- $550,800-- bd1 ba1.4k sqft36978 Highway Hh, Russellville, MO 65074Off Market
- $821,400-- bd-- ba1.3k sqft36440 Bottom Rd, Russellville, MO 65074Off Market
- $199,900-- bd0 ba1k sqft37052 Highway Hh, Russellville, MO 65074Off Market
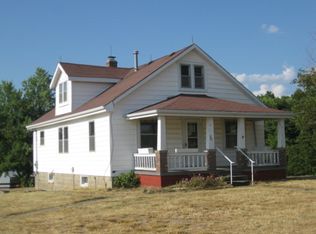
- $154,600-- bd0 ba1.1k sqft36612 Highway Hh, Russellville, MO 65074Off Market
- $488,700-- bd2 ba2k sqft36688 Highway Hh, Russellville, MO 65074Off Market
- $755,000-- bd1 ba2.8k sqft36564 Bottom Rd, Russellville, MO 65074Off Market
- $154,700-- bd-- ba-- sqftTBD Cemetery Rd, Russellville, MO 65074Off Market
Nearby schools
GreatSchools rating
- 6/10Cole Co. R-I Elementary SchoolGrades: PK-6Distance: 2.5 mi
- 4/10Russellville High SchoolGrades: 7-12Distance: 2.1 mi
Sell for more on Zillow
Get a Zillow Showcase℠ listing at no additional cost and you could sell for .
$606,500
2% more
+$12,130
With Zillow Showcase(estimated)
$618,630
- Missouri
- Moniteau County
- Russellville
- 65074
- 36901 Highway Hh
Nearby cities
Nearby zip codes
Other Russellville Topics
