Skip main navigation
Closed
  • $216,500

    36903 N Alice Ln, Lake Villa, IL 60046

    4beds
    1,128sqft
    Single Family Residence
    Built in 1950
    8,102 Square Feet Lot
    $294,200 Zestimate®
    $192/sqft
    $2,787 Estimated rent

    Home value

    $294,200

    $277,000 - $312,000

    $2,787/mo

    Zestimate® history
    Loading
    Loading...

    Owner options

    List your home for rent

    $2,787/mo

    Rent Zestimate®

    Find your next renter with Zillow Rental Manager. Plus, with online applications, you can quickly screen prospective tenants – for free.

    Learn more

    $2,787/mo

    Rent Zestimate®

    Refinance and save

    $1,715/mo

    Est. payment

    Refinancing to a lower rate could help reduce your monthly payments and save thousands over the life of the loan.

    See today's rates

    $1,715/mo

    Est. payment

    Explore your selling options

    Work with a Zillow partner agent

    Leverage their expertise and Zillow's premium Showcase listings to get your home seen by more buyers.

    Get started

    List with your own agent

    Get your home in front of millions of buyers by listing it on Zillow.

    Learn how to do it

    Sell it yourself

    Take full control of how buyers see your home on Zillow by listing For Sale by Owner (FSBO).

    List your home

    What's special

    Excellent educational offeringsWater recreationVenetian villageBrand new plush carpeting
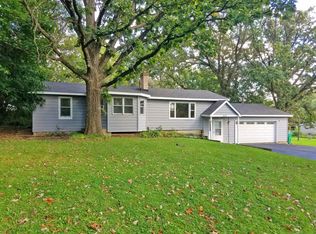
    Charming Tri-Level Home in Venetian Village, Offering 4 Bedrooms and 2 Baths! Welcome to this delightful tri-level gem nestled in the sought-after Venetian Village neighborhood. With 4 bedrooms and 2 baths, this home offers both space and potential, perfect for those seeking a cozy retreat in a serene location. Step inside and be greeted by a well-designed layout that includes two main level bedrooms featuring brand new plush carpeting, providing comfort and style. The main living area boasts a seamless flow, creating an inviting atmosphere for relaxation and gatherings. Although the second full bath is awaiting its final sewer and water connection to be fully functional, envision the possibilities for customizing this space to your liking. The house is a canvas ready for your personal touch and creativity. Enjoy the peace of mind that comes with recent upgrades, as the furnace was replaced in 2022, ensuring efficient heating for the seasons to come. Additionally, the roof was replaced in 2013, providing years of worry-free living. Situated just a block away from the picturesque Duck Farm Forest Preserve, nature enthusiasts will appreciate the proximity to scenic trails and outdoor activities. With several lakes dotting the area, water recreation and serene views are right at your doorstep. Families will especially love the convenience of being within the Grayslake North High School district, known for its excellent educational offerings and community involvement. Don't miss this incredible opportunity to make this tri-level house your own. Unlock the potential and transform it into your dream home. Schedule a showing today and discover the possibilities that await in this charming Venetian Village abode. (Note: The second full bath is currently in need of final sewer and water connection to be fully functional.)

    Zillow last checked:

    Listing updated:

    Listed by:

    Jim Starwalt, ABR,CRS,CSC,GRI 847-548-2625,

    Better Homes and Garden Real Estate Star Homes

    Bought with:

    Rufo Moyo

    RE/MAX American Dream

    Source: MRED as distributed by MLS GRID,MLS#: 11853565MLS Logo

    Facts & features

    Interior

    Bedrooms & bathrooms
    • Bedrooms: 4
    • Bathrooms: 2
    • Full bathrooms: 2
    Rooms
    • Room types: No additional rooms
    Primary bedroom
    • Level: Second
    • Area: 156 Square Feet
    • Dimensions: 12X13
    Bedroom 2
    • Features: Flooring (Carpet)
    • Level: Main
    • Area: 120 Square Feet
    • Dimensions: 10X12
    Bedroom 3
    • Features: Flooring (Carpet)
    • Level: Main
    • Area: 110 Square Feet
    • Dimensions: 10X11
    Bedroom 4
    • Level: Second
    • Area: 99 Square Feet
    • Dimensions: 9X11
    Family room
    • Level: Basement
    • Area: 341 Square Feet
    • Dimensions: 11X31
    Kitchen
    • Features: Flooring (Wood Laminate)
    • Level: Main
    • Area: 120 Square Feet
    • Dimensions: 10X12
    Living room
    • Level: Main
    • Area: 168 Square Feet
    • Dimensions: 12X14
    Heating
    • Natural Gas, Forced Air
    Cooling
    • Wall Unit(s)
    Appliances
    • Included: Range, Refrigerator, Gas Water Heater
    Features
    • Windows: Screens
    • Basement: Finished,Daylight
    Interior area
    • Total structure area: 0
    • Total interior livable area: 1,128 sqft

    Property

    Parking
    • Total spaces: 1
    • Parking features: Concrete, On Site, Garage Owned, Detached, Garage
    • Garage spaces: 1
    Accessibility
    • Accessibility features: No Disability Access
    Features
    • Levels: Tri-Level
    Lot
    • Size: 8,102 Square Feet
    Details
    • Parcel number: 06101080050000
    • Special conditions: None
    • Other equipment: Ceiling Fan(s), Sump Pump

    Construction

    Type & style
    • Home type: SingleFamily
    • Property subtype: Single Family Residence
    Materials
    • Vinyl Siding
    • Roof: Asphalt
    Condition
    • New construction: No
    • Year built: 1950

    Utilities & green energy

    • Sewer: Septic Tank
    • Water: Well

    Community & HOA

    Community
    • Features: Park, Lake, Street Paved
    HOA
    • Services included: None
    Location
    • Region: Lake Villa

    Financial & listing details

    • Price per square foot: $192/sqft
    • Tax assessed value: $180,309
    • Annual tax amount: $3,958
    • Date on market: 8/7/2023
    • Listing terms: Conventional
    • Ownership: Fee Simple

    Price history

    DateEventPrice
    9/29/2023Sold$216,500+0.7%$192/sqft
    Source: MRED as distributed by MLS GRID #11853565 Report a problem
    8/16/2023Contingent$215,000$191/sqft
    Source: MRED as distributed by MLS GRID #11853565 Report a problem
    8/7/2023Listed for sale$215,000$191/sqft
    Source: MRED as distributed by MLS GRID #11853565 Report a problem

    Public tax history

    YearProperty taxesTax assessment
    2024$4,847 +32.7%$64,466 +7.3%
    2023$3,653 -7.7%$60,097 +13.2%
    2022$3,958 +5.4%$53,098 +5.7%
    2021$3,755 -2%$50,252 +11.2%
    2020$3,830 -1.1%$45,185 +4.1%
    2019$3,874 +148.6%$43,426 +15.4%
    2018$1,559 $37,628 +2.7%
    2017$1,559 -11.4%$36,625 +4.2%
    2016$1,760 -0.8%$35,142 +7.1%
    2015$1,774 +5.2%$32,822 +1.5%
    2014$1,687 +4.9%$32,335 -0.5%
    2012$1,607 +14.5%$32,491 -29.9%
    2011$1,403 +8.9%$46,372 -3.4%
    2010$1,288 +8.1%$48,019 -5%
    2009$1,191 -1.1%$50,520 +2%
    2008$1,205 -5.1%$49,515 +3%
    2006$1,270 -2.5%$48,087
    2005$1,302 -50.9%--
    2004$2,652 -3.4%--
    2003$2,745 +4.7%--
    2002$2,621 +44%--
    2001$1,820 +25.5%$29,496 +0.8%
    2000$1,450 $29,262
    Find assessor info on the county website

    Neighborhood: Venetian Village

    Nearby schools

    GreatSchools rating
    Schools provided by the listing agent
    • Elementary: B J Hooper Elementary School
    • Middle: Peter J Palombi School
    • High: Grayslake North High School
    • District: 41

    Source: MRED as distributed by MLS GRID. This data may not be complete. We recommend contacting the local school district to confirm school assignments for this home.

    Get a cash offer in 3 minutes
    Find out how much your home could sell for in as little as 3 minutes with a no-obligation cash offer.
    Estimated market value
    $294,200
    Get a cash offer in 3 minutes
    Find out how much your home could sell for in as little as 3 minutes with a no-obligation cash offer.
    Estimated market value
    $294,200