Skip main navigation
Sold for $756,000
  • $756,000

    36903 N County Road 44a, Eustis, FL 32736

    3beds
    2,595sqft
    Single Family Residence
    Built in 2006
    5.01 Acres Lot
    $769,700 Zestimate®
    $291/sqft
    $3,042 Estimated rent

    Home value

    $769,700

    $716,000 - $831,000

    $3,042/mo

    Zestimate® history
    Loading
    Loading...

    Owner options

    List your home for rent

    $3,042/mo

    Rent Zestimate®

    Find your next renter with Zillow Rental Manager. Plus, with online applications, you can quickly screen prospective tenants – for free.

    Learn more

    $3,042/mo

    Rent Zestimate®

    Refinance and save

    $5,012/mo

    Est. payment

    Refinancing to a lower rate could help reduce your monthly payments and save thousands over the life of the loan.

    See today's rates

    $5,012/mo

    Est. payment

    Explore your selling options

    Work with a Zillow partner agent

    Leverage their expertise and Zillow's premium Showcase listings to get your home seen by more buyers.

    Get started

    List with your own agent

    Get your home in front of millions of buyers by listing it on Zillow.

    Learn how to do it

    Sell it yourself

    Take full control of how buyers see your home on Zillow by listing For Sale by Owner (FSBO).

    List your home

    What's special

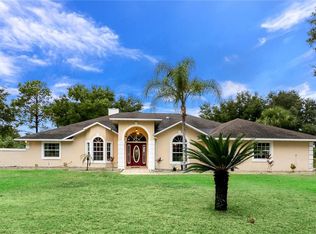
    Custom-Built Lakeview Retreat on 5 Acres! Discover the craftsmanship and charm of this custom-built 3-bedroom, 2-bathroom home, complete with an additional room ideal for an office or flex space. Situated on 5 scenic acres with breathtaking lake views, this property also includes two additional outbuildings. In addition to the large two car garage, the detached garage is spacious 32x30 with a concrete floor and full electrical setup, making it perfect for a workshop, hobby space, or additional parking. The second outbuilding measures 24/25, with a concrete slab foundation and an 8-foot door—ideal for secure vehicle storage or extra workspace. Inside the home, you’ll find an open floor plan with large bedrooms that seamlessly blends style and function. The kitchen features custom solid wood cabinetry, two large pantries, and a layout perfect for cooking and entertaining. The master suite is a private retreat, with a luxurious en suite bathroom that includes dual sinks, a garden tub, a separate shower, a linen closet, and a spacious walk-in closet. The two additional bedrooms share a bathroom with dual sinks, a walk-in shower, and a separate toilet area. Bedrooms a split plan with a privacy door. Second Master could be used a InLaw suite. The kitchen also offers a bar area, a cozy breakfast nook, and a formal dining room, making it perfect for gatherings of any size. The home includes a large indoor laundry room with a washer and dryer included for added convenience. The large back porch is plumbed for a sink and has entrances from both the guest bathroom and master bedroom—perfect for a future pool area or outdoor kitchen. This home is a showcase of custom craftsmanship, with numerous upgrades, ample storage, and thoughtful details throughout. It’s a must-see property that offers both luxury and comfort in a stunning setting.

    Zillow last checked:

    Listing updated:

    Listing Provided by:

    John Whipple 352-406-2200,

    VANGIE BERRY SIGNATURE REALTY 352-742-7355

    Bought with:

    Ron Howell, II, 3289304

    EXP REALTY LLC

    Source: Stellar MLS,MLS#: G5083260MLS LogoOriginating MLS: Lake and Sumter

    Facts & features

    Interior

    Bedrooms & bathrooms
    • Bedrooms: 3
    • Bathrooms: 2
    • Full bathrooms: 2
    Primary bedroom
    • Features: En Suite Bathroom, Walk-In Closet(s)
    • Level: First
    • Dimensions: 14x17
    Bedroom 2
    • Features: Ceiling Fan(s), Walk-In Closet(s)
    • Level: First
    • Dimensions: 11x14
    Bedroom 3
    • Features: Ceiling Fan(s), Walk-In Closet(s)
    • Level: First
    • Dimensions: 14x16
    Primary bathroom
    • Features: Built-In Shower Bench, Dual Sinks, Garden Bath, Linen Closet
    • Level: First
    • Dimensions: 10x12
    Bathroom 2
    • Features: Built-In Shower Bench, Dual Sinks, Dual Closets
    • Level: First
    • Dimensions: 6x9
    Dining room
    • Level: First
    • Dimensions: 13x12
    Kitchen
    • Features: Breakfast Bar, Ceiling Fan(s), Pantry, Kitchen Island
    • Level: First
    • Dimensions: 13x12
    Living room
    • Level: First
    • Dimensions: 17x19
    Office
    • Features: Ceiling Fan(s)
    • Level: First
    • Dimensions: 13x14
    Heating
    • Heat Pump
    Cooling
    • Central Air
    Appliances
    • Included: Oven, Cooktop, Dishwasher, Disposal, Dryer, Electric Water Heater, Exhaust Fan, Microwave, Range Hood, Refrigerator, Washer, Water Filtration System
    • Laundry: Inside, Laundry Room
    Features
    • Eating Space In Kitchen, High Ceilings, In Wall Pest System, Kitchen/Family Room Combo, Open Floorplan, Primary Bedroom Main Floor, Solid Wood Cabinets, Tray Ceiling(s), Walk-In Closet(s)
    • Flooring: Carpet, Ceramic Tile
    • Windows: Window Treatments
    • Has fireplace: No
    Interior area
    • Total structure area: 3,892
    • Total interior livable area: 2,595 sqft

    Property

    Parking
    • Total spaces: 2
    • Parking features: Driveway, Guest, Off Street, RV Garage, RV Access/Parking
    • Attached garage spaces: 2
    • Has uncovered spaces: Yes
    • Details: Garage Dimensions: 24x30
    Features
    • Levels: One
    • Stories: 1
    • Exterior features: Irrigation System
    • Has view: Yes
    • View description: Lake
    • Has water view: Yes
    • Water view: Lake
    • Body of water: LAKE ELDORADO
    Lot
    • Size: 5.01 Acres
    Details
    • Additional parcels included: 3838440
    • Parcel number: 321827005000000200
    • Zoning: R-1
    • Special conditions: None

    Construction

    Type & style
    • Home type: SingleFamily
    • Property subtype: Single Family Residence
    Materials
    • Block, Stone
    • Foundation: Slab
    • Roof: Shingle
    Condition
    • New construction: No
    • Year built: 2006

    Utilities & green energy

    • Sewer: Septic Tank
    • Water: Well
    • Utilities for property: Cable Available, Electricity Connected, Phone Available

    Community & neighborhood

    Location
    • Region: Eustis
    • Subdivision: ELDORADO GROVES SUB

    HOA & financial

    HOA
    • Has HOA: No
    Other fees
    • Pet fee: $0 monthly
    Other financial information
    • Total actual rent: 0

    Other

    Other facts
    • Ownership: Fee Simple
    • Road surface type: Asphalt

    Price history

    DateEventPrice
    11/8/2024Sold$756,000-0.4%$291/sqft
    Source: Stellar MLS #G5083260 Report a problem
    10/17/2024Pending sale$759,000$292/sqft
    Source: Stellar MLS #G5083260 Report a problem
    9/23/2024Price change$759,000-1.3%$292/sqft
    Source: Stellar MLS #G5083260 Report a problem
    9/12/2024Listed for sale$769,000$296/sqft
    Source: Stellar MLS #G5083260 Report a problem
    9/7/2024Pending sale$769,000$296/sqft
    Source: Stellar MLS #G5083260 Report a problem
    8/15/2024Listed for sale$769,000$296/sqft
    Source: Stellar MLS #G5083260 Report a problem

    Public tax history

    YearProperty taxesTax assessment
    2025$6,299 +63.4%$410,168 +53.7%
    2024$3,855 +9.1%$266,800 +3%
    2023$3,532 +5.4%$259,030 +3%
    2022$3,351 +3.7%$251,490 +3%
    2021$3,232 -4.6%$244,168 +1.4%
    2020$3,387 +0.7%$240,797 +2.3%
    2019$3,363 +4.4%$235,384 +1.9%
    2018$3,219 $230,996 +2.1%
    2017$3,219 +2.9%$226,245 +2.1%
    2016$3,128 +0.3%$221,592 +0.7%
    2015$3,117 -2.5%$220,052 +0.8%
    2014$3,196 +21.3%$218,306 +1.5%
    2013$2,636 -1.3%$215,080 -0.1%
    2012$2,669 -11.9%$215,394 -10.1%
    2011$3,031 -25.1%$239,613 -21%
    2010$4,046 -14.4%$303,392 -12.9%
    2009$4,727 -6.6%$348,427 -6%
    2008$5,061 -0.8%$370,725 -1.6%
    2007$5,103 +146.3%$376,940
    2006$2,071 $376,940
    2005-- --

    Find assessor info on the county website

    Neighborhood: 32736

    Nearby schools

    GreatSchools rating
    Get a cash offer in 3 minutes
    Find out how much your home could sell for in as little as 3 minutes with a no-obligation cash offer.
    Estimated market value
    $769,700
    Get a cash offer in 3 minutes
    Find out how much your home could sell for in as little as 3 minutes with a no-obligation cash offer.
    Estimated market value
    $769,700