Skip main navigation
Pending
  • $885,000

    36905 SW Goddard Rd, Cornelius, OR 97113

    3beds
    2,828sqft
    : 
    $6,172/mo
    Get pre-qualified
    Residential, Single Family Residence
    Built in 1974
    5.01 Acres Lot
    $-- Zestimate®
    $313/sqft
    $-- HOA

    What's special

    Two-sided fireplaceBeautiful running water featureDaylight basementTons of pantry spaceAbundant storageVaulted ceilingsLarge family room
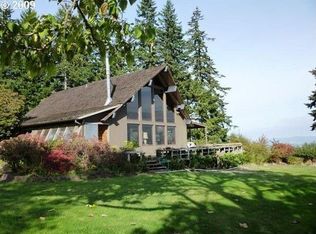
    Welcome to this spacious 2,800 sq/ft, 3-bedroom, 2 and 1/2 bath home perfectly situated on 5 usable acres. Vaulted ceilings and large windows in the living and dining rooms fill the home with natural light and showcase views of Mount Hood and the surrounding valley and landscape. A two-sided fireplace adds warmth and charm to both spaces, creating the perfect setting for cozy evenings or entertaining. The kitchen features stainless steel appliances, quartz countertops, a skylight that brings in even more natural light, and tons of pantry space for all your storage needs. Enjoy your morning coffee in the sunroom just off the primary bedroom, or unwind on the wrap-around deck that invites outdoor living year-round. The daylight basement offers a large family room, abundant storage, and flexible space for hobbies or guests. Outside, you’ll find a fenced-in garden, a beautiful running water feature, and plenty of room to roam, play, or even build your dream shop. An oversized 3-car garage adds even more functionality with the third bay offering ideal space for storage, workshop, or recreational gear.
    17 days
    |
    472
    |
    57
    |

    Likely to sell faster than

    Zillow last checked:

    Listing updated:

    Listed by:

    Jenna Jordan 503-866-5606,

    RE/MAX Equity Group,

    Corey Scribner 503-830-5600,

    RE/MAX Equity Group

    Source: RMLS (OR),MLS#: 265271905MLS Logo

      Facts & features

      Interior

      Bedrooms & bathrooms
      • Bedrooms: 3
      • Bathrooms: 3
      • Full bathrooms: 2
      • Partial bathrooms: 1
      • Main level bathrooms: 1
      Rooms
      • Room types: Sun Room, Nook, Bedroom 2, Bedroom 3, Dining Room, Family Room, Kitchen, Living Room, Primary Bedroom
      Primary bedroom
      • Features: Exterior Entry, Double Closet, Ensuite, Jetted Tub, Wallto Wall Carpet
      • Level: Lower
      • Area: 247
      • Dimensions: 19 x 13
      Bedroom 2
      • Features: Fireplace, Closet, Wallto Wall Carpet
      • Level: Lower
      • Area: 154
      • Dimensions: 14 x 11
      Bedroom 3
      • Features: Closet, Wallto Wall Carpet
      • Level: Main
      • Area: 180
      • Dimensions: 18 x 10
      Dining room
      • Features: Fireplace, Hardwood Floors, Sliding Doors, Vaulted Ceiling
      • Level: Main
      • Area: 209
      • Dimensions: 19 x 11
      Family room
      • Features: Bay Window, Hardwood Floors, Sliding Doors
      • Level: Lower
      • Area: 702
      • Dimensions: 27 x 26
      Kitchen
      • Features: Dishwasher, Disposal, Pantry, Skylight, Free Standing Range, Free Standing Refrigerator, Plumbed For Ice Maker, Quartz, Tile Floor
      • Level: Main
      • Area: 187
      • Width: 11
      Living room
      • Features: Hardwood Floors, Sliding Doors, Vaulted Ceiling
      • Level: Main
      • Area: 266
      • Dimensions: 19 x 14
      Heating
      • Forced Air, Heat Pump, Fireplace(s)
      Cooling
      • Heat Pump
      Appliances
      • Included: Dishwasher, Disposal, Double Oven, Free-Standing Range, Free-Standing Refrigerator, Plumbed For Ice Maker, Stainless Steel Appliance(s), Washer/Dryer, Electric Water Heater
      Features
      • High Speed Internet, Quartz, Soaking Tub, Vaulted Ceiling(s), Closet, Pantry, Double Closet, Tile
      • Flooring: Wall to Wall Carpet, Wood, Hardwood, Tile
      • Doors: Sliding Doors
      • Windows: Double Pane Windows, Vinyl Frames, Skylight(s), Bay Window(s)
      • Basement: Daylight,Finished
      • Number of fireplaces: 2
      • Fireplace features: Wood Burning
      Interior area
      • Total structure area: 2,828
      • Total interior livable area: 2,828 sqft
      Video & virtual tour

      Property

      Parking
      • Total spaces: 3
      • Parking features: Driveway, RV Access/Parking, RV Boat Storage, Garage Door Opener, Attached
      • Attached garage spaces: 3
      • Has uncovered spaces: Yes
      Accessibility
      • Accessibility features: Garage On Main, Accessibility
      Features
      • Levels: Two
      • Stories: 2
      • Patio & porch: Deck, Patio
      • Exterior features: Garden, Yard, Exterior Entry
      • Has spa: Yes
      • Spa features: Bath
      • Has view: Yes
      • View description: Mountain(s), Trees/Woods
      Lot
      • Size: 5.01 Acres
      • Features: Gentle Sloping, Level, Acres 5 to 7
      Details
      • Additional structures: RVBoatStorage, ToolShed
      • Parcel number: R436638
      • Zoning: AF5

      Construction

      Type & style
      • Home type: SingleFamily
      • Property subtype: Residential, Single Family Residence
      Materials
      • Wood Siding
      • Foundation: Concrete Perimeter
      • Roof: Composition
      Condition
      • Resale
      • New construction: No
      • Year built: 1974

      Utilities & green energy

      • Sewer: Septic Tank
      • Water: Well
      • Utilities for property: Other Internet Service

      Community & HOA

      Community
      • Security: None
      HOA
      • Has HOA: No
      Location
      • Region: Cornelius

      Financial & listing details

      • Price per square foot: $313/sqft
      • Tax assessed value: $838,100
      • Annual tax amount: $7,342
      • Date on market: 7/16/2026
      • Cumulative days on market: 17 days
      • Listing terms: Cash,Conventional,FHA,State GI Loan,VA Loan
      • Road surface type: Paved

        Estimated market value

        Not available

        Estimated sales range

        Not available

        Not available

        Price history

        DateEventPrice
        7/19/2026Pending sale$885,000$313/sqft
        Source: RMLS (OR) #265271905 Report a problem
        7/16/2026Listed for sale$885,000$313/sqft
        Source: RMLS (OR) #265271905 Report a problem

        Public tax history

        YearProperty taxesTax assessment
        2025$7,343 -0.4%$586,860 +3%
        2024$7,375 +11.7%$569,770 +3%
        2023$6,605 +2.5%$553,180 +3%
        2022$6,444 $537,070
        Find assessor info on the county website

        Monthly payment

        Est. payment

        Payment breakdown

        Explore the cost of this home by adjusting the details. Changes won't be saved.
        All calculations are estimates and provided by Zillow, Inc. for informational purposes only. Actual amounts may vary.
        HOA fees may include property taxes on listings classified as Co-Ops. Contact the listing agent and/or owner for fee details.
        Mortgage interest rates are dependent on a number of factors, including credit score, down payment, and repayment length. Interest rate data provided by Zillow Group Marketplace, Inc. as of 1/1/1970 from various mortgage lenders with which we have lead or other similar arrangements; the Estimated Payment is an average of those rates.
        See how much you could borrow to make a competitive offer.

        Climate risks

        Neighborhood: 97113

        Getting around

        0 / 100
        Car-Dependent
        6 / 100
        Somewhat Bikeable

        Nearby schools

        GreatSchools rating
        Schools provided by the listing agent
        • Elementary: Farmington View
        • Middle: South Meadows
        • High: Hillsboro

        Source: RMLS (OR). This data may not be complete. We recommend contacting the local school district to confirm school assignments for this home.

        A local agent can set up tours, give advice and negotiate with sellers.

        Browse local experts

        Similar homes