If you're looking for a Loudoun County home where you can touch some actual (and proverbial) grass, this is it. 36906 N Fork Rd in Purcellville, VA sits on 7.1 private acres with Blue Ridge Mountain views, a wraparound covered porch that feels like a natural extension of the home, and a setting tucked back off North Fork Rd. Built in 2003, this Western Loudoun farmhouse carries itself like it has a much longer story to tell. Wide-plank hardwoods on the main level, natural wood windows and doors, a timeless kitchen, and a soaking tub in the primary suite make crossing the threshold feel like stepping out of 2026 and into a bygone era. Big-ticket renovations include: 18 SEER HVAC (2020), water heater (2020), water filtration system (2020), and a new roof (2025). Hardiplank siding, architectural shingles on the main roof, a metal roof over the wraparound porch, and a generator round out the peace of mind. Recent updates include a brand-new double vanity in the primary suite, new carpet in the basement, and new paint. Outside, you'll find a 3-car garage with room for storage and tools, an oversized shed, playground equipment, and space for a vegetable garden. Zoned AR-1 with Land Use approval. Experience country living without feeling isolated: the house is 14 minutes to grocery stores, shops, breweries, and restaurants of historic downtown Purcellville, and 19 minutes to Middleburg. Privacy in spades. Daylight in droves. Serenity for days.
For sale
$1,225,000
36906 N Fork Rd, Purcellville, VA 20132
4beds
3,456sqft
Single Family Residence
Built in 2003
7.1 Acres Lot
$1,196,900 Zestimate®
$354/sqft
$-- HOA
What's special
Hardiplank sidingBlue ridge mountain viewsPlayground equipmentOversized shedDaylight in drovesTimeless kitchen
- 13 hours
- 238
- 20
Zillow last checked:
Listing updated:
Listed by:
Meg Marsh 202-258-8466,
Compass 7037837485,
Co-Listing Agent: Alexa Rogers Sachs 703-740-7701,
Compass
Source: Bright MLS,MLS#: VALO2137066
Facts & features
Interior
Bedrooms & bathrooms
- Bedrooms: 4
- Bathrooms: 4
- Full bathrooms: 3
- 1/2 bathrooms: 1
- Main level bathrooms: 1
Basement
- Area: 900
Heating
- Heat Pump, Electric
Cooling
- Central Air, Electric
Appliances
- Included: Cooktop, Dishwasher, Disposal, Dryer, Ice Maker, Double Oven, Range Hood, Refrigerator, Stainless Steel Appliance(s), Washer, Water Heater, Water Treat System, Electric Water Heater
- Laundry: Main Level
Features
- Attic, Soaking Tub, Bathroom - Walk-In Shower, Breakfast Area, Crown Molding, Family Room Off Kitchen, Floor Plan - Traditional, Formal/Separate Dining Room, Kitchen - Gourmet, Kitchen Island, Kitchen - Table Space, Pantry, Primary Bath(s), Recessed Lighting, Upgraded Countertops, Walk-In Closet(s), 9'+ Ceilings
- Flooring: Wood, Carpet
- Doors: French Doors, Sliding Glass, Storm Door(s)
- Windows: Double Hung, Casement
- Basement: Full,Walk-Out Access
- Number of fireplaces: 3
- Fireplace features: Gas/Propane, Wood Burning, Wood Burning Stove
Interior area
- Total structure area: 3,456
- Total interior livable area: 3,456 sqft
- Finished area above ground: 2,556
- Finished area below ground: 900
Property
Parking
- Total spaces: 13
- Parking features: Storage, Garage Faces Side, Garage Door Opener, Inside Entrance, Attached, Driveway
- Attached garage spaces: 3
- Uncovered spaces: 10
Accessibility
- Accessibility features: None
Features
- Levels: Three
- Stories: 3
- Patio & porch: Porch, Roof, Wrap Around
- Exterior features: Lighting, Play Equipment, Play Area
- Pool features: None
- Has view: Yes
- View description: Mountain(s), Panoramic, Pasture, Trees/Woods, Scenic Vista
Lot
- Size: 7.1 Acres
Details
- Additional structures: Above Grade, Below Grade
- Parcel number: 529206689000
- Zoning: AR1
- Special conditions: Standard
Construction
Type & style
- Home type: SingleFamily
- Architectural style: Traditional
- Property subtype: Single Family Residence
Materials
- Other, HardiPlank Type
- Foundation: Block
- Roof: Architectural Shingle,Metal
Condition
- Excellent
- New construction: No
- Year built: 2003
Utilities & green energy
- Sewer: Septic > # of BR
- Water: Well
Community & HOA
Community
- Subdivision: Hunting Hill Farms
HOA
- Has HOA: No
Location
- Region: Purcellville
Financial & listing details
- Price per square foot: $354/sqft
- Tax assessed value: $966,650
- Annual tax amount: $7,781
- Date on market: 9/25/2026
- Listing agreement: Exclusive Right To Sell
- Inclusions: Porch Swing, Generator, Shed, Playground Set
- Ownership: Fee Simple
Estimated market value
$1,196,900
$1.14M - $1.26M
$4,113/mo
Price history
| Date | Event | Price |
|---|---|---|
| 9/25/2026 | Listed for sale | $1,225,000+39.2%$354/sqft |
Source:  Bright MLS #VALO2137066 Report a problem Bright MLS #VALO2137066 Report a problem | ||
| 10/12/2021 | Sold | $880,000+0.6%$255/sqft |
Source: Bright MLS #VALO2008406 Report a problem | ||
| 10/6/2021 | Pending sale | $874,900+51.1%$253/sqft |
Source: Bright MLS #VALO2008406 Report a problem | ||
| 9/28/2015 | Sold | $579,000-7.3%$168/sqft |
Source: Public Record Report a problem | ||
| 9/8/2014 | Listing removed | $624,900$181/sqft |
Source: Middleburg Real Estate/Atoka Properties #LO8363790 Report a problem | ||
| 8/2/2014 | Price change | $624,900-3.8%$181/sqft |
Source: Middleburg Real Estate/Atoka Properties #LO8363790 Report a problem | ||
| 6/14/2014 | Listed for sale | $649,900$188/sqft |
Source: Middleburg Real Estate/Atoka Properties #LO8363790 Report a problem | ||
| 6/4/2014 | Pending sale | $649,900$188/sqft |
Source: Middleburg Real Estate/Atoka Properties #LO8363790 Report a problem | ||
| 6/1/2014 | Listed for sale | $649,900+217%$188/sqft |
Source: Middleburg Real Estate/Atoka Properties #LO8363790 Report a problem | ||
| 3/17/2012 | Listing removed | $2,400$1/sqft |
Source: Patriot Properties, Inc. Report a problem | ||
| 3/2/2012 | Listed for rent | $2,400+2.1%$1/sqft |
Source: Patriot Properties, Inc. Report a problem | ||
| 3/25/2011 | Listing removed | $2,350$1/sqft |
Source: Apple Manor Properties #LO7541005 Report a problem | ||
| 3/3/2011 | Listed for rent | $2,350$1/sqft |
Source: Apple Manor Properties #LO7541005 Report a problem | ||
| 4/24/2002 | Sold | $205,000$59/sqft |
Source: Public Record Report a problem | ||
Public tax history
| Year | Property taxes | Tax assessment |
|---|---|---|
| 2026 | $7,782 +4.4% | $1,076,590 +4.4% |
| 2025 | $7,453 -5.2% | $1,031,710 +4.1% |
| 2024 | $7,863 +5.2% | $991,150 +5.8% |
| 2023 | $7,473 +11.9% | $936,680 +12.4% |
| 2022 | $6,677 +9.3% | $833,350 +33.7% |
| 2021 | $6,110 -0.6% | $623,480 +4.9% |
| 2020 | $6,150 0% | $594,200 -9% |
| 2019 | $6,150 -0.2% | $653,050 +0.2% |
| 2018 | $6,162 +2.2% | $651,950 +5.1% |
| 2017 | $6,028 -1.8% | $620,310 +13.1% |
| 2016 | $6,137 | $548,470 +1.4% |
| 2015 | $6,137 -0.2% | $540,730 +1.6% |
| 2014 | $6,148 | $532,310 |
Find assessor info on the county website
Monthly payment
Est. payment
Payment breakdown
Explore the cost of this home by adjusting the details. Changes won't be saved.Climate risks
Neighborhood: 20132
Nearby schools
Schools provided by the listing agent
- District: Loudoun County Public Schools
Source: Bright MLS. This data may not be complete. We recommend contacting the local school district to confirm school assignments for this home.
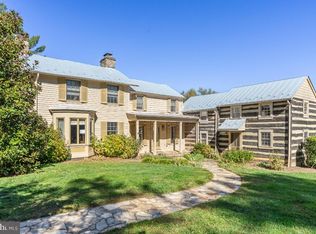
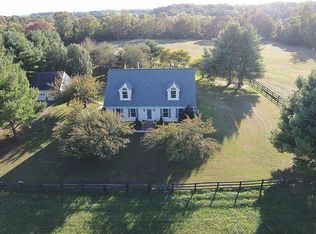
Similar homes
- $1,195,0005 bd5 ba4.6k sqft36951 Wellington Dr, Purcellville, VA 20132For Sale

 MLS ID #VALO2131132, Windy Harris, Hunt Country Sotheby's International Realty. Bright MLS
 - $1,150,0004 bd3 ba4k sqft16935 Ketoctin Church Rd, Purcellville, VA 20132For Sale
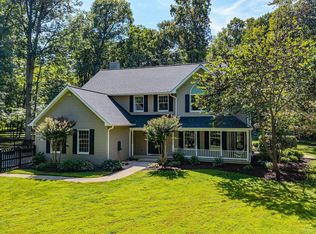 MLS ID #VALO2136542, Danielle Wateridge, EXP Realty, LLC. Bright MLS
 - $1,239,0004 bd3 ba3.8k sqft17572 Tranquility Rd, Purcellville, VA 20132For Sale
 MLS ID #VALO2134340, Lou Casciano, Real Broker, LLC. Bright MLS
 - $1,275,0004 bd4 ba4.3k sqft38392 Stone Eden Dr, Hamilton, VA 20158For Sale
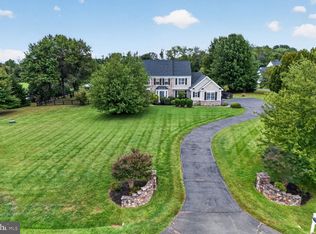 MLS ID #VALO2137070, Pamela Jones, Long & Foster Real Estate, Inc.. Bright MLS
 - $874,9004 bd3 ba2.7k sqft36474 Winding Oak Pl, Purcellville, VA 20132For SaleMLS ID #VALO2131436, Lisa Ford, Pearson Smith Realty, LLC. Bright MLS
- $1,199,9995 bd5 ba5.1k sqft36628 Woodmar Farm Dr, Purcellville, VA 20132For SaleMLS ID #VALO2133828, Angie Tanner, Samson Properties. Bright MLS
- $1,350,0004 bd5 ba4.3k sqft39434 Snickersville Tpke, Middleburg, VA 20117For SaleMLS ID #VALO2136848, Paul MacMahon, Sheridan-MacMahon Ltd.. Bright MLS
- $1,199,9992 bd4 ba4.8k sqft36550 Philomont Rd, Purcellville, VA 20132For SaleMLS ID #VALO2136792, Kristin Johnson, Thomas and Talbot Estate Properties, Inc.. Bright MLS
- $1,239,9994 bd5 ba4.9k sqft19725 Woodtrail Rd, Round Hill, VA 20141For SaleMLS ID #VALO2129816, Kristin Johnson, Thomas and Talbot Estate Properties, Inc.. Bright MLS
- $1,595,9955 bd4 ba4.4k sqft18780 Lincoln Rd, Purcellville, VA 20132For SaleMLS ID #VALO2135994, Mary Kakouras, Berkshire Hathaway HomeServices PenFed Realty. Bright MLS
- $1,475,0004 bd4 ba4.5k sqft37796 Elizabeths Field Ln, Purcellville, VA 20132For SaleMLS ID #VALO2133268, Tara Lowe, Samson Properties. Bright MLS
- $1,124,9006 bd4 ba4.4k sqft38620 Lime Kiln Rd, Leesburg, VA 20175For SaleMLS ID #VALO2136908, Viktorija Piano, Keller Williams Realty. Bright MLS
- $1,745,0004 bd5 ba4.2k sqftHughesville Rd, Purcellville, VA 20132New ConstructionMLS ID #VALO2132412, Daniel Boris, Pearson Smith Realty, LLC. Bright MLS
- $1,699,0004 bd5 ba4k sqft16081 Purcellville Rd, Purcellville, VA 20132For SaleMLS ID #VALO2128076, Geri Deane, Hunt Country Sotheby's International Realty. Bright MLS
- $1,800,0006 bd4 ba4.2k sqft18189 Sands Rd, Purcellville, VA 20132For SaleMLS ID #VALO2130554, Jessica Harrison, Real Broker, LLC. Bright MLS
- $875,0005 bd3 ba3.2k sqft140 S 29th St, Purcellville, VA 20132For SaleMLS ID #VALO2136136, Ryan Clegg, Corcoran McEnearney. Bright MLS
- $999,0005 bd4 ba3.2k sqft805 Stephan Mace Ct, Purcellville, VA 20132For SaleMLS ID #VALO2122082, Angela Allison, Houwzer, LLC. Bright MLS
- $999,9003 bd4 ba3k sqft39400 Crooked Bridge Ln, Leesburg, VA 20175For SaleMLS ID #VALO2136160, Jesse Fauteux, RE/MAX Allegiance. Bright MLS
- $985,0004 bd2 ba2.4k sqft35291 Snickersville Tpke, Round Hill, VA 20141For SaleMLS ID #VALO2134168, MARIA STEPPLING, Redfin Corporation. Bright MLS
- $999,0003 bd3 ba2k sqft37275 Charles Town Pike, Purcellville, VA 20132For SaleMLS ID #VALO2123700, Marc Piard, Pearson Smith Realty, LLC. Bright MLS
