Skip main navigation
Sold for $250,000
  • $250,000

    36908 State Highway 43, Clayton, OK 74536

    2beds
    1,728sqft
    Single Family Residence
    Built in 2018
    2.5 Acres Lot
    $250,100 Zestimate®
    $145/sqft
    $1,670 Estimated rent

    Home value

    $250,100

    Estimated sales range

    Not available

    $1,670/mo

    Zestimate® history
    Loading
    Loading...

    Owner options

    List your home for rent

    $1,670/mo

    Rent Zestimate®

    Find your next renter with Zillow Rental Manager. Plus, with online applications, you can quickly screen prospective tenants – for free.

    Learn more

    $1,670/mo

    Rent Zestimate®

    Refinance and save

    $1,520/mo

    Est. payment

    Refinancing to a lower rate could help reduce your monthly payments and save thousands over the life of the loan.

    See today's rates

    $1,520/mo

    Est. payment

    Explore your selling options

    Work with a Zillow partner agent

    Leverage their expertise and Zillow's premium Showcase listings to get your home seen by more buyers.

    Get started

    List with your own agent

    Get your home in front of millions of buyers by listing it on Zillow.

    Learn how to do it

    Sell it yourself

    Take full control of how buyers see your home on Zillow by listing For Sale by Owner (FSBO).

    List your home

    What's special

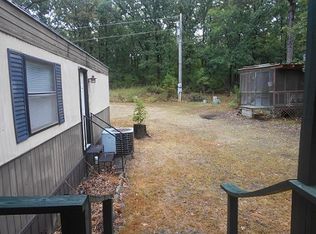
    Small storage shedFront covered deck porchGranite counter topsTile backsplashHandcrafted wood ceiling beams
    Clayton – Oklahoma: Custom built home with direct access to Corps of Engineers land at Sardis Lake. Understated on the outside, this one-of-a-kind home opens up to a thoughtfully crafted interior full of character and detail. Built in 2018, it’s set on 2.5 acres with striking topography and mountain views right outside your driveway. Whether it’s a full-time home, weekend escape, private retreat, or investment— this property delivers it all. Privacy, functionality, and nature come together in a truly special setting. THE HOME • 2 Bedrooms • 2 Ensuite Bathrooms • Custom milled live edge wood wall planks sourced from the property • Handcrafted wood ceiling beams THE KITCHEN • Custom built hickory kitchen cabinets with pull out shelves • Open-concept layout connecting kitchen, dining, and living areas • Center Island—perfect for gathering, entertaining, enjoying a meal, and more storage space • Granite counter tops, tile backsplash, large deep stainless steel double sink INDOOR-OUTDOOR LIVING • Front Covered Deck Porch • Back Enclosed Porch (fully integrated into the home) lined with large windows, panoramic views of the property LAND & SETTING • 2.5 Acres with beautiful, natural topography • Mature redbud, burl oak, cedar, elm, and hackberry trees & small peach on the property • Backs directly to Corps of Engineers land at Sardis Lake– no rear neighbors • Within walking distance to Sardis Lake OUTBUILDINGS & EXTRAS • 2-Car Carport • Detached oversized 1 Car Garage that Includes lean-to/carport for farm equipment or an extra vehicle • Covered RV Parking (30- and 50-Amp electricity available for RV) • Small Storage Shed • 500 Gallon Propane tank • TV Satellite • Separate building with heat, AC, half bath, cabinets, and sink that’s ideal for a she shed, home office, guest space, or hobby room

    Zillow last checked:

    Listing updated:

    Listed by:

    Dionne Warfield 903-744-7703,

    KW Atoka

    Bought with:

    Greg Roberts, 201610

    Keller Williams Platinum Realt

    Source: MLS Technology, Inc.,MLS#: 2611590MLS LogoOriginating MLS: MLS Technology

    Facts & features

    Interior

    Bedrooms & bathrooms
    • Bedrooms: 2
    • Bathrooms: 2
    • Full bathrooms: 2
    Primary bedroom
    • Description: Master Bedroom,Private Bath
    • Level: First
    Bedroom
    • Description: Bedroom,Private Bath
    • Level: First
    Bonus room
    • Description: Additional Room,
    • Level: First
    Kitchen
    • Description: Kitchen,Eat-In,Island
    • Level: First
    Living room
    • Description: Living Room,Combo
    • Level: First
    Utility room
    • Description: Utility Room,Inside,Sink
    • Level: First
    Heating
    • Electric, Heat Pump
    Cooling
    • Central Air
    Appliances
    • Included: Dishwasher, Electric Water Heater, Microwave, Oven, Range, Refrigerator, Stove, Plumbed For Ice Maker
    • Laundry: Electric Dryer Hookup
    Features
    • Granite Counters, Solid Surface Counters, Vaulted Ceiling(s), Ceiling Fan(s), Gas Range Connection, Gas Oven Connection
    • Flooring: Vinyl
    • Windows: Vinyl
    • Basement: None,Crawl Space
    • Has fireplace: No
    Interior area
    • Total structure area: 1,728
    • Total interior livable area: 1,728 sqft

    Property

    Parking
    • Total spaces: 4
    • Parking features: Boat, Carport, Detached, Garage, RV Access/Parking, Shelves, Storage, Workshop in Garage
    • Garage spaces: 4
    • Has carport: Yes
    Accessibility
    • Accessibility features: Accessible Full Bath, Accessible Doors, Accessible Hallway(s)
    Features
    • Levels: One
    • Stories: 1
    • Patio & porch: Covered, Deck, Enclosed, Porch
    • Exterior features: Gravel Driveway, Rain Gutters, Satellite Dish
    • Pool features: None
    • Fencing: Barbed Wire
    • Has view: Yes
    • View description: Mountain(s)
    Lot
    • Size: 2.50 Acres
    • Features: Fruit Trees, Mature Trees, Other
    Details
    • Additional structures: Other, Shed(s)
    • Parcel number: 00001602N18E001801
    • Horses can be raised: Yes
    • Horse amenities: Horses Allowed

    Construction

    Type & style
    • Home type: SingleFamily
    • Property subtype: Single Family Residence
    Materials
    • Wood Siding, Wood Frame
    • Foundation: Crawlspace
    • Roof: Metal
    Condition
    • Year built: 2018

    Utilities & green energy

    • Sewer: Septic Tank
    • Water: Rural, Well
    • Utilities for property: Electricity Available, Satellite Internet Available, Water Available

    Community & neighborhood

    Security
    • Security features: No Safety Shelter, Smoke Detector(s)
    Community
    • Community features: Gutter(s)
    Location
    • Region: Clayton
    • Subdivision: Pushmataha Co Unplatted

    Other

    Other facts
    • Listing terms: Conventional,FHA,VA Loan

    Price history

    DateEventPrice
    6/5/2026Sold$250,000-9.1%$145/sqft
    Source: MLS Technology, Inc. #2611590 Report a problem
    5/19/2026Pending sale$275,000$159/sqft
    Source: MLS Technology, Inc. #2611590 Report a problem
    4/25/2026Price change$275,000-17.9%$159/sqft
    Source: MLS Technology, Inc. #2611590 Report a problem
    4/3/2026Listed for sale$335,000-4.3%$194/sqft
    Source: MLS Technology, Inc. #2611590 Report a problem
    2/19/2026Listing removed$350,000$203/sqft
    Source: United Country #35119-539577 Report a problem
    7/25/2025Listed for sale$350,000$203/sqft
    Source: My State MLS #11539577 Report a problem

    Public tax history

    Tax history is unavailable.

    Neighborhood: 74536

    Nearby schools

    GreatSchools rating
    Schools provided by the listing agent
    • Elementary: Clayton
    • High: Clayton
    • District: Clayton - Sch Dist (57)

    Source: MLS Technology, Inc.. This data may not be complete. We recommend contacting the local school district to confirm school assignments for this home.

    Get pre-qualified for a loan
    At Zillow Home Loans, we can pre-qualify you in as little as 5 minutes with no impact to your credit score.

    An equal housing lender. NMLS #10287.

    Sell for more on Zillow
    Get a Zillow Showcase℠ listing at no additional cost and you could sell for .
    $250,100
    2% more
    +$5,002
    With Zillow Showcase(estimated)
    $255,102