Skip main navigation
For sale
  • Listed by: Keller Williams Realty-Ght • SHERRI GREGORY • Contact: 541-409-2106
    $775,000

    36909 Edgemont Dr, Lebanon, OR 97355

    3beds
    1,841sqft
    : 
    $5,284/mo
    Get pre-qualified
    Single Family Residence
    Built in 1977
    4.7 Acres Lot
    $762,100 Zestimate®
    $421/sqft
    $-- HOA

    What's special

    Wood fireplace insertTerritorial viewsHot tubBrick hearthStunning remodeled kitchenRoaming wildlifeExpansive screened porch
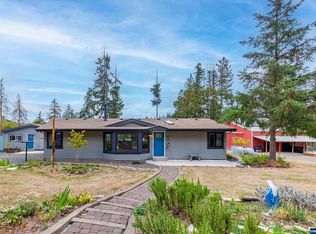
    Escape to the peace and beauty of country living with this thoughtfully updated home nestled on 4.70 scenic acres surrounded by territorial views and roaming wildlife. At the heart of the home is a stunning remodeled kitchen that blends warmth and function with knotty alder cabinetry, quartz countertops and backsplash, large island with country sink, soft-close doors, auto-lit pantry, pot filler with instant hot water, coffee bar with wine fridge, separate bar area, and included appliances —creating a space that feels equally suited for quiet mornings or gathering with friends and family. The living room offers a cozy retreat with a wood fireplace insert, brick hearth, tongue and groove wood accents, and ductless mini split for year-round comfort. Recent updates to flooring, trim, paint, lighting, and ceiling fans add a fresh and inviting feel throughout. The expansive screened porch creates an outdoor living space you’ll never want to leave, featuring a tongue and groove wood accents, skylights, hot tub, TV setup, insulated floor, and 220 power—perfect for entertaining, relaxing after a long day, or simply taking in the peaceful surroundings through every season. A 24x36 shop with two large roll-up doors and a 16x16 woodshed provide room for hobbies, projects, storage, and outdoor adventure. This is more than a home; it’s a place to breathe deeper, live slower, and enjoy the lifestyle so many dream about.
    89 days
    |
    385
    |
    22
    |

    Zillow last checked:

    Listing updated:

    Listed by:

    SHERRI GREGORY 541-409-2106,

    Keller Williams Realty-Ght

    Source: WVMLS,MLS#: 840912MLS Logo

      Facts & features

      Interior

      Bedrooms & bathrooms
      • Bedrooms: 3
      • Bathrooms: 3
      • Full bathrooms: 2
      • 1/2 bathrooms: 1
      Primary bedroom
      • Area: 218.89
      • Dimensions: 16.42 x 13.33
      Bedroom 2
      • Area: 144.38
      • Dimensions: 11.25 x 12.83
      Bedroom 3
      • Area: 141.01
      • Dimensions: 12.92 x 10.92
      Dining room
      • Features: Area (Combination)
      Living room
      • Area: 265.42
      • Dimensions: 16.25 x 16.33
      Heating
      • Ductless/Mini-Split, Heat Pump
      Cooling
      • Central Air
      Appliances
      • Included: Dishwasher, Electric Water Heater
      Features
      • Flooring: Carpet, Tile
      • Has fireplace: Yes
      • Fireplace features: Stove, Wood Burning
      Interior area
      • Total structure area: 1,841
      • Total interior livable area: 1,841 sqft
      Video & virtual tour

      Property

      Parking
      • Total spaces: 2
      • Parking features: Attached
      • Attached garage spaces: 2
      Features
      • Levels: Two
      • Stories: 2
      • Patio & porch: Covered Deck
      • Has spa: Yes
      • Spa features: Heated
      • Has view: Yes
      • View description: Mountain(s)
      Lot
      • Size: 4.7 Acres
      • Features: Landscaped
      Details
      • Additional structures: Workshop, RV/Boat Storage
      • Parcel number: 00337911
      • Zoning: RR5

      Construction

      Type & style
      • Home type: SingleFamily
      • Property subtype: Single Family Residence
      Materials
      • Lap Siding
      • Foundation: Continuous
      • Roof: Metal or Aluminum
      Condition
      • New construction: No
      • Year built: 1977

      Utilities & green energy

      • Sewer: Septic Tank
      • Water: Spring, Well

      Community & HOA

      HOA
      • Has HOA: No
      Location
      • Region: Lebanon

      Financial & listing details

      • Price per square foot: $421/sqft
      • Tax assessed value: $674,910
      • Annual tax amount: $5,477
      • Price range: $775K - $775K
      • Date on market: 5/14/2026
      • Listing agreement: Exclusive Right To Sell
      • Listing terms: Cash,Conventional,VA Loan,FHA

        Estimated market value

        $762,100

        $724,000 - $800,000

        $2,610/mo

        Price history

        DateEventPrice
        5/14/2026Listed for sale$775,000+103.9%$421/sqft
        Source: WVMLS #840912 Report a problem
        7/17/2017Sold$380,000+1.3%$206/sqft
        Source: Public Record Report a problem
        5/18/2017Pending sale$375,000$204/sqft
        Source: Mid-Willamette #718038 Report a problem
        5/12/2017Listed for sale$375,000$204/sqft
        Source: Mid-Willamette #718038 Report a problem

        Public tax history

        YearProperty taxesTax assessment
        2025$5,477 +8.8%$368,010 +9.1%
        2024$5,032 +3%$337,380 +3%
        2023$4,887 +2.1%$327,560 +3%
        2022$4,786 $318,020 +3%
        2021-- $308,760 +3%
        2020$4,492 +2.6%$299,770 +3%
        2019$4,379 +2.5%$291,040 +3%
        2018$4,270 $282,570 +3%
        2017$4,270 +2.2%$274,340 +3%
        2016$4,177 +3.6%$266,350 +3%
        2015$4,030 +6.3%$258,600 +3%
        2014$3,790 +8.7%$251,070 +3%
        2013$3,486 +911.7%$243,760 +1%
        2012$345 -90.4%$241,270 -1%
        2011$3,599 +3.7%$243,740 +3%
        2010$3,471 +7.6%$236,650 +3%
        2009$3,225 $229,759 +3%
        2008$3,225 +2.1%$223,068 +3%
        2007$3,158 +5.2%$216,572 +3%
        2006$3,003 +2.5%$210,265 +3%
        2005$2,929 -0.6%$204,141 +3%
        2004$2,946 +7.5%$198,196 +3%
        2003$2,739 +7.8%$192,425 +3%
        2002$2,541 $186,821 +3%
        2001-- $181,380 +3%
        2000-- $176,098
        Find assessor info on the county website

        Monthly payment

        Est. payment

        Payment breakdown

        Explore the cost of this home by adjusting the details. Changes won't be saved.
        All calculations are estimates and provided by Zillow, Inc. for informational purposes only. Actual amounts may vary.
        HOA fees may include property taxes on listings classified as Co-Ops. Contact the listing agent and/or owner for fee details.
        See how much you could borrow to make a competitive offer.

        Climate risks

        Neighborhood: 97355

        Getting around

        0 / 100
        Car-Dependent
        7 / 100
        Somewhat Bikeable

        Nearby schools

        GreatSchools rating
        Schools provided by the listing agent
        • Elementary: Cascades
        • Middle: Seven Oak
        • High: Lebanon

        Source: WVMLS. This data may not be complete. We recommend contacting the local school district to confirm school assignments for this home.

        A local agent can set up tours, give advice and negotiate with sellers.

        Browse local experts

        Similar homes