Welcome to your dream home! Lovingly cared for by the sellers for 38 years and it shows - you can't help but smile upon arriving. This gem is nestled on over half an acre of lush, landscaped land-a true gardener's paradise! Step inside to fresh paint throughout and new flooring in many rooms. Plenty of space - generous sized bedrooms - 3 on the main floor and 1 loft bedroom upstairs. This bedroom has access to the HUGE ready to be finished attic...so much potential for playroom? another bedroom? Or giant walk-in closet? Spacious kitchen with newer appliances. Separate dining room - plenty of room for family meals! When winter makes its way back you can cozy up to the wood-burning fireplace in the living room - sellers are leaving a generous stockpile of firewood to get you started! Outside, enjoy a fully fenced yard with a dedicated dog run, a charming paver patio, vibrant flower beds and garden boxes. Enjoy fresh berries all summer long - blueberries, raspberries, strawberries, grapes abound! Access Lake Miltmore and Sand Lake. There is a play area and beach at Lake Miltmore. Key to boat launches for both lakes can be purchased annually at Lake Villa Township center. The 2-1/2 car garage provides exceptional space for cars, hobbies, or projects. Plenty of exterior parking as well! Two sheds to hold everything you need to maintain your lawn and gardens. Additional Features - home boasts an iSpring Whole House Water Filter system, and a Powered Anode Rod added to the water heater insure clear fresh water! And for complete peace of mind a Generac generator and ARLO security system - doorbell and 4 cameras. (Agents find details in Additional Info tab).This is more than a house-it's a meticulously maintained retreat waiting for its new owners. See it today!
Closed
$330,000
36909 N Marilyn Ln, Lake Villa, IL 60046
3beds
2,352sqft
Single Family Residence
Built in 1952
0.59 Acres Lot
$346,300 Zestimate®
$140/sqft
$2,839 Estimated rent
Home value
$346,300
$312,000 - $384,000
$2,839/mo
Zestimate® history
Owner options
List your home for rent
$2,839/mo
Rent Zestimate®
Find your next renter with Zillow Rental Manager. Plus, with online applications, you can quickly screen prospective tenants – for free.
$2,839/mo
Rent Zestimate®
Refinance and save
$2,536/mo
Est. payment
Refinancing to a lower rate could help reduce your monthly payments and save thousands over the life of the loan.
$2,536/mo
Est. payment
Explore your selling options
Work with a Zillow partner agent
Leverage their expertise and Zillow's premium Showcase listings to get your home seen by more buyers.
Get startedList with your own agent
Get your home in front of millions of buyers by listing it on Zillow.
Learn how to do itSell it yourself
Take full control of how buyers see your home on Zillow by listing For Sale by Owner (FSBO).
List your homeWhat's special
Wood-burning fireplaceFully fenced yardGenerous sized bedroomsGarden boxesDedicated dog runVibrant flower bedsCharming paver patio
Zillow last checked:
Listing updated:
Listed by:
Lori Mattice 847-764-4663,
RE/MAX Plaza
Bought with:
Julia Alexander
Keller Williams North Shore West
Source: MRED as distributed by MLS GRID,MLS#: 12348016
Facts & features
Interior
Bedrooms & bathrooms
- Bedrooms: 3
- Bathrooms: 2
- Full bathrooms: 2
Rooms
- Room types: Loft
Primary bedroom
- Features: Flooring (Carpet), Bathroom (Full)
- Level: Main
- Area: 224 Square Feet
- Dimensions: 14X16
Bedroom 2
- Features: Flooring (Wood Laminate)
- Level: Main
- Area: 110 Square Feet
- Dimensions: 10X11
Bedroom 3
- Features: Flooring (Carpet)
- Level: Main
- Area: 99 Square Feet
- Dimensions: 9X11
Dining room
- Features: Flooring (Wood Laminate)
- Level: Main
- Area: 192 Square Feet
- Dimensions: 12X16
Kitchen
- Features: Kitchen (Eating Area-Table Space), Flooring (Hardwood)
- Level: Main
- Area: 165 Square Feet
- Dimensions: 15X11
Laundry
- Level: Main
- Area: 40 Square Feet
- Dimensions: 8X5
Living room
- Features: Flooring (Wood Laminate)
- Level: Main
- Area: 320 Square Feet
- Dimensions: 16X20
Loft
- Features: Flooring (Carpet)
- Level: Second
- Area: 240 Square Feet
- Dimensions: 16X15
Heating
- Natural Gas
Cooling
- Central Air
Appliances
- Included: Range, Microwave, Dishwasher, Refrigerator, Freezer, Washer, Dryer, Water Purifier Owned
- Laundry: Gas Dryer Hookup, Laundry Closet
Features
- Basement: Crawl Space
- Attic: Full,Unfinished
- Number of fireplaces: 1
- Fireplace features: Wood Burning, Living Room
Interior area
- Total structure area: 0
- Total interior livable area: 2,352 sqft
Property
Parking
- Total spaces: 7.5
- Parking features: Asphalt, Garage Door Opener, On Site, Garage Owned, Detached, Driveway, Garage
- Garage spaces: 2.5
- Has uncovered spaces: Yes
Accessibility
- Accessibility features: No Disability Access
Features
- Stories: 2
- Patio & porch: Patio
- Exterior features: Dog Run
- Fencing: Invisible,Fenced
Lot
- Size: 0.59 Acres
- Features: Corner Lot
Details
- Additional structures: Shed(s)
- Parcel number: 06101000010000
- Special conditions: None
Construction
Type & style
- Home type: SingleFamily
- Property subtype: Single Family Residence
Materials
- Vinyl Siding
- Roof: Asphalt
Condition
- New construction: No
- Year built: 1952
Utilities & green energy
- Sewer: Septic Tank
- Water: Well
Community & HOA
Community
- Features: Water Rights
HOA
- Services included: None
Location
- Region: Lake Villa
Financial & listing details
- Price per square foot: $140/sqft
- Tax assessed value: $288,650
- Annual tax amount: $7,583
- Date on market: 4/29/2025
- Listing terms: Conventional
- Ownership: Fee Simple
- Has irrigation water rights: Yes
Price history
| Date | Event | Price |
|---|---|---|
| 10/15/2025 | Sold | $330,000+3.2%$140/sqft |
Source:  MRED as distributed by MLS GRID #12348016 Report a problem MRED as distributed by MLS GRID #12348016 Report a problem | ||
| 5/11/2025 | Contingent | $319,900$136/sqft |
Source: MRED as distributed by MLS GRID #12348016 Report a problem | ||
| 5/9/2025 | Listed for sale | $319,900$136/sqft |
Source: MRED as distributed by MLS GRID #12348016 Report a problem | ||
| 5/1/2025 | Contingent | $319,900$136/sqft |
Source: MRED as distributed by MLS GRID #12348016 Report a problem | ||
| 4/29/2025 | Listed for sale | $319,900$136/sqft |
Source: MRED as distributed by MLS GRID #12348016 Report a problem | ||
Public tax history
| Year | Property taxes | Tax assessment |
|---|---|---|
| 2024 | $8,207 +8.2% | $103,202 +7.3% |
| 2023 | $7,583 +3.1% | $96,207 +13.2% |
| 2022 | $7,354 +3.8% | $85,003 +7.7% |
| 2021 | $7,084 -2.7% | $78,926 +11.2% |
| 2020 | $7,279 -1.7% | $70,968 +4.1% |
| 2019 | $7,408 +19.3% | $68,205 +12.7% |
| 2018 | $6,210 | $60,506 +2.7% |
| 2017 | $6,210 +0.2% | $58,892 +4.2% |
| 2016 | $6,201 -8.2% | $56,507 +7.1% |
| 2015 | $6,757 +4.6% | $52,776 -6.7% |
| 2014 | $6,458 +15.5% | $56,555 -0.5% |
| 2012 | $5,594 +7.5% | $56,828 -0.8% |
| 2011 | $5,201 +5.7% | $57,289 -3.4% |
| 2010 | $4,919 +16.5% | $59,323 -5% |
| 2009 | $4,222 +17.9% | $62,413 +13.4% |
| 2008 | $3,581 +9.1% | $55,054 +3% |
| 2006 | $3,283 -13.9% | $53,466 |
| 2005 | $3,812 +6.1% | -- |
| 2004 | $3,592 +22% | -- |
| 2002 | $2,944 +46.1% | -- |
| 2001 | $2,015 -0.9% | $30,068 +0.8% |
| 2000 | $2,033 | $29,829 |
Find assessor info on the county website
Neighborhood: Venetian Village
Nearby homes
- $298,1003 bd1 ba1.2k sqft36871 N Marilyn Ln, Lake Villa, IL 60046Off Market

- $9,928-- bd-- ba-- sqft36871 N Marilyn Ln, Lake Villa, IL 60046Off Market
- $275,0003 bd1 ba1k sqft36902 N Normandy Ave, Lake Villa, IL 60046Off Market
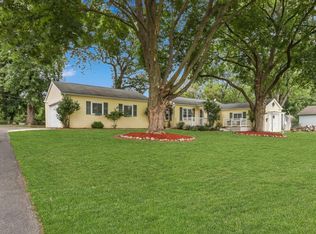
- $237,6002 bd1 ba1.1k sqft21519 W Maurine Dr, Lake Villa, IL 60046Off Market
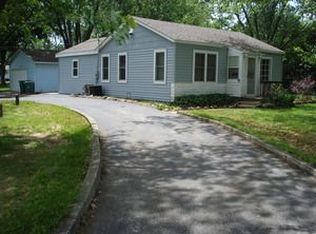
- $12,667-- bd-- ba-- sqft21519 W Maurine Dr, Lake Villa, IL 60046Off Market
- $361,5003 bd2 ba1.5k sqft21589 W Maurine Dr, Lake Villa, IL 60046Off Market
- $325,0004 bd3 ba1.8k sqft36908 N Marilyn Ln, Lake Villa, IL 60046Sold
- $12,241-- bd-- ba-- sqft36908 N Marilyn Ln, Lake Villa, IL 60046Off Market
Nearby schools
GreatSchools rating
- 4/10B J Hooper Elementary SchoolGrades: PK-5Distance: 1.7 mi
- 5/10Peter J Palombi SchoolGrades: 6-8Distance: 1.5 mi
- 8/10Grayslake North High SchoolGrades: 9-12Distance: 1.6 mi
Schools provided by the listing agent
- District: 41
Source: MRED as distributed by MLS GRID. This data may not be complete. We recommend contacting the local school district to confirm school assignments for this home.
Get a cash offer in 3 minutes
Find out how much your home could sell for in as little as 3 minutes with a no-obligation cash offer.
Estimated market value
$346,300
Get a cash offer in 3 minutes
Find out how much your home could sell for in as little as 3 minutes with a no-obligation cash offer.
Estimated market value
$346,300
- Illinois
- Lake County
- Lake Villa
- 60046
- Venetian Village
- 36909 N Marilyn Ln
Nearby cities
Nearby neighborhoods
Nearby zip codes
Other Lake Villa Topics
