Skip main navigation
Closed
  • $474,990

    3691 Billls Cir #16, Atlanta, GA 30331

    4beds
    2,834sqft
    Single Family Residence
    Built in 2023
    9,583.2 Square Feet Lot
    $474,100 Zestimate®
    $168/sqft
    $3,037 Estimated rent

    Home value

    $474,100

    $431,000 - $522,000

    $3,037/mo

    Zestimate® history
    Loading
    Loading...

    Owner options

    List your home for rent

    $3,037/mo

    Rent Zestimate®

    Find your next renter with Zillow Rental Manager. Plus, with online applications, you can quickly screen prospective tenants – for free.

    Learn more

    $3,037/mo

    Rent Zestimate®

    Refinance and save

    $2,868/mo

    Est. payment

    Refinancing to a lower rate could help reduce your monthly payments and save thousands over the life of the loan.

    See today's rates

    $2,868/mo

    Est. payment

    Explore your selling options

    Work with a Zillow partner agent

    Leverage their expertise and Zillow's premium Showcase listings to get your home seen by more buyers.

    Get started

    List with your own agent

    Get your home in front of millions of buyers by listing it on Zillow.

    Learn how to do it

    Sell it yourself

    Take full control of how buyers see your home on Zillow by listing For Sale by Owner (FSBO).

    List your home

    What's special

    Large stone islandOpen floor planSpacious loftWooded homesite
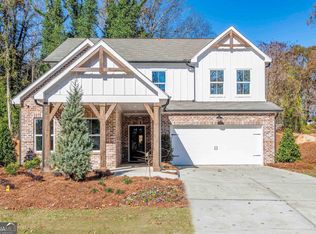
    ENERGY STAR'S PARTNER OF THE YEAR FOR SUSTAINED EXCELLENCE, 7 years in a row! New construction in Atlanta. Amazing location that gives you close proximity to downtown, Midtown, Hartsfield-Jackson Airport and all on a WOODED HOMESITE. Dawson plan with 4 beds/2.5 full baths...Not only is this home gorgeous, but you can also breathe easy with our exceptional energy efficiency and Indoor AirPLUS certification as standard features in the home. Wait, there's more...NEWSWEEK's #1 TRUSTED NEW HOME BUILDER, 2022! You'll be amazed by the open floor plan, kitchen with stainless steel-Whirlpool appliances, large stone island, 42' cabinets, spacious loft, bedroom on the main, and an office/study on the main. Also, please ask about our amazing FLEX DOLLARS INCENTIVE when financing with one of our Mortgage Choice Lenders. Home is under construction. ***Photos are not of actual home; Illustrative of similar model and finishes***

    Zillow last checked:

    Listing updated:

    Listed by:

    Tony B Johnson 770-833-4551,

    Beazer Realty Corp.

    Bought with:

    Lauren Smith, 410530

    Keller Williams Realty

    Source: GAMLS,MLS#: 20179693MLS Logo

    Facts & features

    Interior

    Bedrooms & bathrooms
    • Bedrooms: 4
    • Bathrooms: 3
    • Full bathrooms: 2
    • 1/2 bathrooms: 1
    Heating
    • Natural Gas
    Cooling
    • Electric, Ceiling Fan(s), Central Air
    Appliances
    • Included: Dishwasher, Disposal, Microwave, Oven/Range (Combo), Stainless Steel Appliance(s)
    • Laundry: Laundry Closet, In Hall, Upper Level
    Features
    • Double Vanity, Soaking Tub, Separate Shower, Walk-In Closet(s)
    • Flooring: Hardwood
    • Basement: None
    • Number of fireplaces: 1
    Interior area
    • Total structure area: 2,834
    • Total interior livable area: 2,834 sqft
    • Finished area above ground: 2,834
    • Finished area below ground: 0

    Property

    Parking
    • Parking features: Attached, Garage Door Opener, Garage
    • Has attached garage: Yes
    Features
    • Levels: Two
    • Stories: 2
    Lot
    • Size: 9,583 sqft
    • Features: None
    Details
    • Parcel number: 14F0004 LL0598

    Construction

    Type & style
    • Home type: SingleFamily
    • Architectural style: Brick Front,Craftsman
    • Property subtype: Single Family Residence
    Materials
    • Other, Brick
    • Roof: Composition
    Condition
    • To Be Built
    • New construction: Yes
    • Year built: 2023
    Details
    • Warranty included: Yes

    Utilities & green energy

    • Sewer: Public Sewer
    • Water: Public
    • Utilities for property: Cable Available, Sewer Connected, Electricity Available, High Speed Internet, Natural Gas Available, Phone Available, Water Available
    Green energy
    • Green verification: ENERGY STAR Certified Homes
    • Energy efficient items: Appliances, Windows

    Community & neighborhood

    Community
    • Community features: Sidewalks, Street Lights
    Location
    • Region: Atlanta
    • Subdivision: Mylestone

    Other

    Other facts
    • Listing agreement: Exclusive Right To Sell

    Price history

    DateEventPrice
    12/13/2024Sold$474,9900%$168/sqft
    Source: GAMLS #20179693 Report a problem
    8/7/2024Pending sale$474,999$168/sqft
    Source: GAMLS #20179693 Report a problem
    6/23/2024Price change$474,999-3.4%$168/sqft
    Source: GAMLS #20179693 Report a problem
    4/21/2024Listed for sale$491,590$173/sqft
    Source: GAMLS #20179693 Report a problem

    Public tax history

    Tax history is unavailable.

    Neighborhood: Ben Hill

    Nearby schools

    GreatSchools rating
    Schools provided by the listing agent
    • Elementary: Deerwood Academy
    • Middle: Bunche
    • High: Therrell

    Source: GAMLS. This data may not be complete. We recommend contacting the local school district to confirm school assignments for this home.

    Get a cash offer in 3 minutes
    Find out how much your home could sell for in as little as 3 minutes with a no-obligation cash offer.
    Estimated market value
    $474,100
    Get a cash offer in 3 minutes
    Find out how much your home could sell for in as little as 3 minutes with a no-obligation cash offer.
    Estimated market value
    $474,100