Skip main navigation
Sold for $420,000
  • $420,000

    3691 Cake Ter, North Pt, FL 34286

    3beds
    1,504sqft
    Single Family Residence
    Built in 1986
    1.49 Acres Lot
    $-- Zestimate®
    $279/sqft
    $2,251 Estimated rent

    Home value

    Not available

    Estimated sales range

    Not available

    $2,251/mo

    Zestimate® history
    Loading
    Loading...

    Owner options

    List your home for rent

    $2,251/mo

    Rent Zestimate®

    Find your next renter with Zillow Rental Manager. Plus, with online applications, you can quickly screen prospective tenants – for free.

    Learn more

    $2,251/mo

    Rent Zestimate®

    Refinance and save

    $2,700/mo

    Est. payment

    Refinancing to a lower rate could help reduce your monthly payments and save thousands over the life of the loan.

    See today's rates

    $2,700/mo

    Est. payment

    Explore your selling options

    Work with a Zillow partner agent

    Leverage their expertise and Zillow's premium Showcase listings to get your home seen by more buyers.

    Get started

    List with your own agent

    Get your home in front of millions of buyers by listing it on Zillow.

    Learn how to do it

    Sell it yourself

    Take full control of how buyers see your home on Zillow by listing For Sale by Owner (FSBO).

    List your home

    What's special

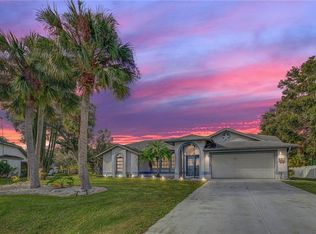
    HARD TO COME BY 3 Bedroom, 2 Bathroom, Pool home situated on 1.5 ACRES in North Port. NO HOA FEES & NO FLOOD REQUIRED! There is PLENTY of room to park 6 CARS in the driveway. CLICK ON THE VIRTUAL TOUR LINK 1 FOR THE VIDEO AND VIRTUAL LINK 2 FOR THE 3D TOUR. 2022 ROOF - NEWER A/C & WATER HEATER - NEWER PLUMBING - HURRICANE IMPACT WINDOWS & DOORS - UPDATED KITCHEN W HIGH GRADE GRANITE COUNTERTOPS- 10X11 WALK-IN MASTER CLOSET - UPDATED MASTER BATHROOM W CAST-IRON CLAW-FOOT TUB - NEW TOILETS IN BATHROOMS - POOL W NATURAL TN STONE & QUARTZ COPING/PAVERS - OVERSIZED WOODED LOT W 3 ADDITIONAL LOTS FOR LOTS OF PRIVACY - FIRE PIT W QUARTZ SEATING - PARTIALLY FENCED YARD W WHITE VINYL FENCING - TWO LARGE SHEDS - LANDSCAPING W DECORATIVE ROCK IN FRONT - NATURAL TN STONE & QUARTZ PAVER LANAI & POOL DECK. Spend quality time with friends and family in the living and dining room with a glass slider for pool access. The updated kitchen offers ALL black stainless-steel appliances, a closet pantry, and a breakfast bar. A family room off the kitchen expands your living and entertaining space. The spacious master bedroom has an oversized walk-in closet and a private bathroom with a cast-iron claw-foot tub & shower and a single sink vanity. The guest rooms are on a split floor plan, providing plenty of privacy with a shared guest bathroom nearby. Sip our morning coffee or unwind with your favorite beverage while enjoying serene nature from the lanai. Dip into the crystal waters of a private heated saltwater pool with a waterfall and baja shelf. The garage has been converted into two rooms and can easily be converted back. Step out to a dream backyard oasis where you will find a fire pit, plenty of privacy and ample space for all your outdoor activities and projects with two generously sized storage sheds, perfect for housing all your tools, equipment, and seasonal items. Conveniently close to US-41 for easy access to local favorites such as Cool Today Park, the North Port Aquatic Center & the warm mineral springs, shopping, fine & casual dining, LIVE entertainment, and a short car ride to award-winning beaches! You won't want to miss out on this rare opportunity. Schedule your showing TODAY!

    Zillow last checked:

    Listing updated:

    Listing Provided by:

    Matthew Patterson 941-875-4177,

    KW PEACE RIVER PARTNERS 941-875-9060

    Bought with:

    Keith Molkenthin, 3431534

    GULF SHORES REALTY

    Source: Stellar MLS,MLS#: C7493906MLS LogoOriginating MLS: Port Charlotte

    Facts & features

    Interior

    Bedrooms & bathrooms
    • Bedrooms: 3
    • Bathrooms: 2
    • Full bathrooms: 2
    Primary bedroom
    • Features: Claw Foot Tub, En Suite Bathroom, Walk-In Closet(s)
    • Level: First
    • Dimensions: 7x10
    Bedroom 2
    • Features: Ceiling Fan(s), Built-in Closet
    • Level: First
    • Dimensions: 10x10
    Bedroom 3
    • Features: Ceiling Fan(s), Built-in Closet
    • Level: First
    • Dimensions: 10x11
    Dinette
    • Features: Ceiling Fan(s)
    • Level: First
    • Dimensions: 9x8
    Family room
    • Features: Ceiling Fan(s)
    • Level: First
    • Dimensions: 11x19
    Kitchen
    • Features: Granite Counters, Kitchen Island
    • Level: First
    • Dimensions: 10x11
    Laundry
    • Level: First
    • Dimensions: 6x8
    Living room
    • Features: Ceiling Fan(s)
    • Level: First
    • Dimensions: 14x11
    Heating
    • Central, Electric
    Cooling
    • Central Air
    Appliances
    • Included: Dryer, Microwave, Range, Refrigerator, Washer
    • Laundry: Inside, Laundry Room
    Features
    • Built-in Features, Ceiling Fan(s), Eating Space In Kitchen, High Ceilings, Primary Bedroom Main Floor, Solid Wood Cabinets, Thermostat, Walk-In Closet(s)
    • Flooring: Bamboo, Laminate, Linoleum, Tile
    • Doors: Sliding Doors
    • Windows: Storm Window(s)
    • Has fireplace: No
    Interior area
    • Total structure area: 2,408
    • Total interior livable area: 1,504 sqft

    Property

    Parking
    • Total spaces: 2
    • Parking features: Driveway
    • Attached garage spaces: 2
    • Has uncovered spaces: Yes
    Features
    • Levels: One
    • Stories: 1
    • Patio & porch: Rear Porch, Screened
    • Exterior features: Lighting, Rain Gutters, Storage
    • Has private pool: Yes
    • Pool features: Gunite, Heated, In Ground, Lighting, Salt Water, Screen Enclosure
    • Fencing: Vinyl
    • Has view: Yes
    • View description: Pool, Trees/Woods
    Lot
    • Size: 1.49 Acres
    • Features: In County, Irregular Lot, Landscaped, Oversized Lot
    • Residential vegetation: Oak Trees, Trees/Landscaped, Wooded
    Details
    • Additional structures: Shed(s)
    • Parcel number: 0990032219
    • Zoning: RSF2
    • Special conditions: None

    Construction

    Type & style
    • Home type: SingleFamily
    • Property subtype: Single Family Residence
    Materials
    • Block, Stucco
    • Foundation: Slab
    • Roof: Shingle
    Condition
    • Completed
    • New construction: No
    • Year built: 1986

    Utilities & green energy

    • Sewer: Septic Tank
    • Water: Public
    • Utilities for property: BB/HS Internet Available, Cable Available, Electricity Connected, Public, Water Connected

    Community & neighborhood

    Security
    • Security features: Smoke Detector(s)
    Location
    • Region: North Pt
    • Subdivision: PORT CHARLOTTE SUB 05

    HOA & financial

    HOA
    • Has HOA: No
    Other fees
    • Pet fee: $0 monthly
    Other financial information
    • Total actual rent: 0

    Other

    Other facts
    • Listing terms: Cash,Conventional,FHA,VA Loan
    • Ownership: Fee Simple
    • Road surface type: Paved, Asphalt

    Price history

    DateEventPrice
    7/24/2024Sold$420,000+1.2%$279/sqft
    Source: Stellar MLS #C7493906 Report a problem
    6/25/2024Pending sale$415,000$276/sqft
    Source: Stellar MLS #C7493906 Report a problem
    6/18/2024Listed for sale$415,000-9.6%$276/sqft
    Source: Stellar MLS #C7493906 Report a problem
    4/18/2024Listing removed--
    Source: Stellar MLS #A4592855 Report a problem
    2/14/2024Price change$458,900-4.4%$305/sqft
    Source: Stellar MLS #A4592855 Report a problem
    1/7/2024Price change$479,8000%$319/sqft
    Source: Stellar MLS #A4592855 Report a problem
    12/18/2023Listed for sale$479,900$319/sqft
    Source: Stellar MLS #A4592855 Report a problem

    Public tax history

    YearProperty taxesTax assessment
    2015$1,076 $84,200 +34%
    2014$1,076 +2.5%$62,851
    2013$1,050 -5.8%$62,851 +1.7%
    2012$1,114 +0.8%$61,800 -4.8%
    2011$1,105 -2.6%$64,900 -4%
    2010$1,135 -55.4%$67,600 -17%
    2009$2,546 $81,400 -38.8%
    2008$2,546 +56.3%$133,100 +47.8%
    2007$1,629 $90,044 +2.5%
    2006-- $87,848 +3%
    2005-- $85,289 +3%
    2004$1,464 -0.3%$82,805 +1.9%
    2003$1,468 +0.1%$81,261 +2.4%
    2002$1,466 +6.6%$79,356 +1.6%
    2001$1,375 +2.5%$78,106 +3%
    2000$1,341 $75,831

    Find assessor info on the county website

    Neighborhood: 34286

    Nearby schools

    GreatSchools rating
    Schools provided by the listing agent
    • Elementary: Cranberry Elementary
    • Middle: Heron Creek Middle
    • High: North Port High

    Source: Stellar MLS. This data may not be complete. We recommend contacting the local school district to confirm school assignments for this home.

    Get pre-qualified for a loan
    At Zillow Home Loans, we can pre-qualify you in as little as 5 minutes with no impact to your credit score.

    An equal housing lender. NMLS #10287.