Skip main navigation
Sold for $960,000
  • $960,000

    3691 Conicville Rd, Mount Jackson, VA 22842

    4beds
    3,678sqft
    Single Family Residence
    Built in 1880
    39.49 Acres Lot
    $-- Zestimate®
    $261/sqft
    $2,740 Estimated rent

    Home value

    Not available

    Estimated sales range

    Not available

    $2,740/mo

    Zestimate® history
    Loading
    Loading...

    Owner options

    List your home for rent

    $2,740/mo

    Rent Zestimate®

    Find your next renter with Zillow Rental Manager. Plus, with online applications, you can quickly screen prospective tenants – for free.

    Learn more

    $2,740/mo

    Rent Zestimate®

    Refinance and save

    $5,955/mo

    Est. payment

    Refinancing to a lower rate could help reduce your monthly payments and save thousands over the life of the loan.

    See today's rates

    $5,955/mo

    Est. payment

    Explore your selling options

    Work with a Zillow partner agent

    Leverage their expertise and Zillow's premium Showcase listings to get your home seen by more buyers.

    Get started

    List with your own agent

    Get your home in front of millions of buyers by listing it on Zillow.

    Learn how to do it

    Sell it yourself

    Take full control of how buyers see your home on Zillow by listing For Sale by Owner (FSBO).

    List your home

    What's special

    Saltwater poolRolling pastureOriginal mantelsOriginal italianate architectural detailsDecorative under-eave bracketsPatterned slate roofTall ceilings
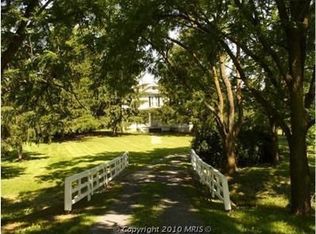
    Harpine House | Historic charm meets modern versatility at the Harpine House in the Shenandoah Valley. Set on 40 acres among open farmland and vineyards with the Allegheny & Blue Ridge Mountains as a scenic backdrop, this property offers endless possibilities - a country retreat, residence, horse property, hobby farm, or short-term rental. Built in 1881, this 4-bed, 3-bath home is rich with original Italianate architectural details - arched windows, decorative under-eave brackets, and a patterned slate roof. The center staircase has an impressive walnut newel as you enter the two-over-two floor plan with a library and built-ins to one side; and a spacious living room across. The large dining room has a freestanding brick fireplace and connects to the kitchen. Details include tall ceilings, oversized windows, original mantels, moldings, and wide-plank pine floors that enrich this space. A thoughtfully planned rear addition accommodates an expanded kitchen, large pantry, and casual living room with vaulted ceilings and a wall of windows overlooking the Trex deck, saltwater pool, and rolling pasture - perfect for entertaining or simply enjoying the peaceful countryside. Historic features mix with unexpected details and playful character, making Harpine House a rare find. Located under two hours from Washington, D.C., with quick access to I-81. Explore the Shenandoah Valley’s small towns, hike at nearby parks, visit eight wineries, or play at Bryce Resort—all within 30 minutes. Many possiblities include a main residence, weekend house with AirBnB income potential. Verizon internet.

    Zillow last checked:

    Listing updated:

    Listed by:

    Laura Farrell 540-395-1680,

    TTR Sotheby's International Realty,

    Co-Listing Agent: Rachael Duvall 703-431-0656,

    TTR Sotheby's International Realty

    Bought with:

    Unrepresented

    Unrepresented

    Source: Bright MLS,MLS#: VASH2014132MLS Logo

    Facts & features

    Interior

    Bedrooms & bathrooms
    • Bedrooms: 4
    • Bathrooms: 3
    • Full bathrooms: 3
    • Main level bathrooms: 1
    Basement
    • Area: 576
    Heating
    • Forced Air, Electric
    Cooling
    • Central Air, Electric
    Appliances
    • Included: Stainless Steel Appliance(s), Dishwasher, Disposal, Oven/Range - Gas, Refrigerator, Tankless Water Heater, Water Treat System, Water Heater
    Features
    • Recessed Lighting, Kitchen Island, Kitchen - Country, Formal/Separate Dining Room, Floor Plan - Traditional
    • Flooring: Wood, Tile/Brick
    • Basement: Exterior Entry,Concrete
    • Number of fireplaces: 6
    Interior area
    • Total structure area: 4,254
    • Total interior livable area: 3,678 sqft
    • Finished area above ground: 3,678
    • Finished area below ground: 0

    Property

    Parking
    • Total spaces: 10
    • Parking features: Gravel, Driveway
    • Uncovered spaces: 10
    Accessibility
    • Accessibility features: Other
    Features
    • Levels: Two
    • Stories: 2
    • Patio & porch: Patio, Porch
    • Exterior features: Balcony
    • Has private pool: Yes
    • Pool features: Salt Water, Private
    • Has view: Yes
    • View description: Scenic Vista, Pasture
    Lot
    • Size: 39.49 Acres
    Details
    • Additional structures: Above Grade, Below Grade
    • Parcel number: 06802001
    • Zoning: A1
    • Special conditions: Standard

    Construction

    Type & style
    • Home type: SingleFamily
    • Architectural style: Farmhouse/National Folk
    • Property subtype: Single Family Residence
    Materials
    • Wood Siding
    • Foundation: Crawl Space
    • Roof: Slate
    Condition
    • Good
    • New construction: No
    • Year built: 1880

    Utilities & green energy

    • Sewer: Private Septic Tank
    • Water: Private

    Community & HOA

    Community
    • Subdivision: Mt Jackson
    HOA
    • Has HOA: No
    Location
    • Region: Mount Jackson

    Financial & listing details

    • Price per square foot: $261/sqft
    • Tax assessed value: $485,452
    • Annual tax amount: $3,107
    • Date on market: 4/28/2026
    • Listing agreement: Exclusive Right To Sell
    • Ownership: Fee Simple

    Price history

    DateEventPrice
    8/6/2026Sold$960,000-3.5%$261/sqft
    Source: Bright MLS #VASH2014132 Report a problem
    6/17/2026Contingent$995,000$271/sqft
    Source: Bright MLS #VASH2014132 Report a problem
    6/10/2026Listed for sale$995,000$271/sqft
    Source: Bright MLS #VASH2014132 Report a problem
    6/2/2026Contingent$995,000$271/sqft
    Source: Bright MLS #VASH2014132 Report a problem
    5/20/2026Price change$995,000-13.5%$271/sqft
    Source: Bright MLS #VASH2014132 Report a problem
    4/28/2026Listed for sale$1,150,000+91.7%$313/sqft
    Source: Bright MLS #VASH2014132 Report a problem
    12/30/2015Sold$600,000$163/sqft
    Source: Public Record Report a problem

    Public tax history

    YearProperty taxesTax assessment
    2024$3,219 $485,452 -23.4%
    2023-- $634,100
    2022-- $634,100 +31.5%
    2021-- $482,200
    2020-- $482,200
    2018$2,074 $482,200
    2017-- $482,200
    2016-- $482,200 +1.9%
    2015-- $473,400
    2003$772 -46.9%--
    2002$1,453 --
    2001-- $201,400
    Find assessor info on the county website

    Neighborhood: 22842

    Nearby schools

    GreatSchools rating
    Schools provided by the listing agent
    • District: Shenandoah County Public Schools

    Source: Bright MLS. This data may not be complete. We recommend contacting the local school district to confirm school assignments for this home.

    Get pre-qualified for a loan
    At Zillow Home Loans, we can pre-qualify you in as little as 5 minutes with no impact to your credit score.

    An equal housing lender. NMLS #10287.