Welcome to 3691 Cortner Avenue, a standout 7500 square foot corner-lot home in a desirable Long Beach neighborhood (adjoins Los Alamitos and Eldorado Estates). From the moment you arrive, the pride of ownership is obvious with clean curb appeal, mature trees, and a spacious wraparound feel that only a corner lot can provide. Step inside to a bright, refreshed interior featuring fresh paint, recessed lighting throughout, and a layout designed for both everyday living and effortless entertaining. The beautifully updated kitchen opens seamlessly into the main living areas, creating a functional open flow that buyers are looking for right now. The expansive Family/Bonus room is a true highlight, featuring stunning vaulted wood-beam ceilings, an impressive Rock Fireplace, and an inviting space that feels both warm and elevated. The home offers three bedrooms and two bathrooms, all thoughtfully laid out across approximately 1,600 square feet. Additional upgrades include new luxury vinyl plank flooring, clean finishes throughout, and a move-in ready condition that makes this home an easy yes. The garage is dialed in and offers flexibility for parking, storage, a home gym, or workshop setup. Huge backyard with an organized and productive home garden! Located just minutes from parks, dining, shopping, and the coast, this home delivers the ideal blend of comfort, location, and lifestyle. Corner lot homes with this level of upgrades, character, and usable space do not come up often—this is one you do not want to miss. Many neighborhood kids have transferred to Los Alamitos Schools which are very close!
Under contract
Listed by: Team Chamberlain Realty Exe. • Dave Chamberlain • Contact: 714-875-5330
Price cut: $48K (6/25)
$950,000
3691 Cortner Ave, Long Beach, CA 90808
3beds
1,608sqft
Single Family Residence
Built in 1960
7,548 Square Feet Lot
$959,600 Zestimate®
$591/sqft
$-- HOA
What's special
Impressive rock fireplaceMature treesHuge backyardFunctional open flowFresh paintRecessed lighting throughoutClean finishes throughout
- 122 days |
- 1,563 |
- 77 |
Likely to sell faster than
Zillow last checked:
Listing updated:
Listed by:
Dave Chamberlain DRE #00762670 714-875-5330,
Team Chamberlain Realty Exe.
Source: CRMLS,MLS#: PW26060754 Originating MLS: California Regional MLS
Originating MLS: California Regional MLSFacts & features
Interior
Bedrooms & bathrooms
- Bedrooms: 3
- Bathrooms: 2
- Full bathrooms: 1
- 1/2 bathrooms: 1
- Main level bathrooms: 2
- Main level bedrooms: 3
Rooms
- Room types: Bonus Room, Bedroom, Entry/Foyer, Family Room, Kitchen, Laundry, Living Room, Primary Bathroom, Primary Bedroom, Other
Primary bedroom
- Features: Main Level Primary
Bedroom
- Features: Bedroom on Main Level
Bedroom
- Features: All Bedrooms Down
Bathroom
- Features: Bathroom Exhaust Fan, Bathtub, Quartz Counters, Remodeled, Separate Shower
Kitchen
- Features: Remodeled, Updated Kitchen
Heating
- Central
Cooling
- None
Appliances
- Included: Dishwasher, Free-Standing Range, Disposal, Gas Range, Refrigerator, Water Heater, Dryer, Washer
- Laundry: Inside
Features
- Ceiling Fan(s), Cathedral Ceiling(s), Recessed Lighting, All Bedrooms Down, Bedroom on Main Level, Main Level Primary
- Flooring: See Remarks, Vinyl, Wood
- Has fireplace: Yes
- Fireplace features: Bonus Room
- Common walls with other units/homes: No Common Walls
Interior area
- Total interior livable area: 1,608 sqft
Property
Parking
- Total spaces: 2
- Parking features: Door-Single, Garage, Garage Faces Side
- Garage spaces: 2
Features
- Levels: One
- Stories: 1
- Entry location: Front
- Patio & porch: Concrete, Front Porch, Patio
- Pool features: None
- Spa features: None
- Fencing: Block
- Has view: Yes
- View description: Neighborhood
Lot
- Size: 7,548 Square Feet
- Features: 0-1 Unit/Acre, Back Yard, Corner Lot, Lawn, Near Park, Near Public Transit, Sprinkler System
Details
- Parcel number: 7076020012
- Special conditions: Standard
Construction
Type & style
- Home type: SingleFamily
- Architectural style: Ranch
- Property subtype: Single Family Residence
Materials
- Foundation: Raised
- Roof: Composition
Condition
- Turnkey
- New construction: No
- Year built: 1960
Utilities & green energy
- Electric: Standard
- Sewer: Public Sewer
- Water: Public
- Utilities for property: Electricity Connected, Natural Gas Connected, Sewer Connected, Water Connected
Community & HOA
Community
- Features: Curbs, Storm Drain(s), Street Lights, Suburban, Sidewalks, Park
- Security: Carbon Monoxide Detector(s), Smoke Detector(s)
- Subdivision: Imperial Estates South (Ips)
Location
- Region: Long Beach
Financial & listing details
- Price per square foot: $591/sqft
- Tax assessed value: $703,578
- Annual tax amount: $8,460
- Date on market: 3/21/2026
- Cumulative days on market: 122 days
- Listing terms: Conventional,FHA
Estimated market value
$959,600
$912,000 - $1.01M
$4,169/mo
Price history
| Date | Event | Price |
|---|---|---|
| 7/21/2026 | Contingent | $950,000$591/sqft |
Source:  CRMLS #PW26060754 Report a problem CRMLS #PW26060754 Report a problem | ||
| 6/25/2026 | Price change | $950,000-4.8%$591/sqft |
Source: CRMLS #PW26060754 Report a problem | ||
| 5/31/2026 | Price change | $998,000-2.6%$621/sqft |
Source: CRMLS #PW26060754 Report a problem | ||
| 5/18/2026 | Price change | $1,025,000-3.3%$637/sqft |
Source: CRMLS #PW26060754 Report a problem | ||
| 4/13/2026 | Price change | $1,060,000-3.2%$659/sqft |
Source: CRMLS #PW26060754 Report a problem | ||
| 3/22/2026 | Listed for sale | $1,095,000+68.5%$681/sqft |
Source: CRMLS #PW26060754 Report a problem | ||
| 2/3/2021 | Sold | $650,000+0.8%$404/sqft |
Source: Public Record Report a problem | ||
| 12/12/2020 | Pending sale | $644,900$401/sqft |
Source: Active Realty #IG20173354 Report a problem | ||
| 12/7/2020 | Listed for sale | $644,900$401/sqft |
Source: Active Realty #IG20173354 Report a problem | ||
| 11/18/2020 | Pending sale | $644,900$401/sqft |
Source: Active Realty #IG20173354 Report a problem | ||
| 11/9/2020 | Listed for sale | $644,900$401/sqft |
Source: Active Realty #IG20173354 Report a problem | ||
| 9/26/2020 | Pending sale | $644,900$401/sqft |
Source: Active Realty #IG20173354 Report a problem | ||
| 8/24/2020 | Listed for sale | $644,900-0.8%$401/sqft |
Source: Active Realty #IG20173354 Report a problem | ||
| 7/21/2020 | Listing removed | $649,900$404/sqft |
Source: Active Realty #IG20076496 Report a problem | ||
| 4/20/2020 | Listed for sale | $649,900+18.2%$404/sqft |
Source: Active Realty #IG20076496 Report a problem | ||
| 7/21/2017 | Sold | $550,000+0%$342/sqft |
Source: Public Record Report a problem | ||
| 6/8/2017 | Pending sale | $549,900$342/sqft |
Source: RE/MAX College Park Realty #PW17076704 Report a problem | ||
| 4/14/2017 | Listed for sale | $549,900+208.1%$342/sqft |
Source: RE/MAX College Park Realty #PW17076704 Report a problem | ||
| 3/2/1999 | Sold | $178,500+0.3%$111/sqft |
Source: Public Record Report a problem | ||
| 11/23/1994 | Sold | $178,000$111/sqft |
Source: Public Record Report a problem | ||
Public tax history
| Year | Property taxes | Tax assessment |
|---|---|---|
| 2025 | $8,460 +2% | $703,578 +2% |
| 2024 | $8,295 +3.4% | $689,784 +2% |
| 2023 | $8,021 +1.5% | $676,260 +2% |
| 2022 | $7,901 +14.4% | $663,000 +14.7% |
| 2021 | $6,908 +0.8% | $578,041 +1% |
| 2020 | $6,851 | $572,115 +2% |
| 2019 | $6,851 +9.6% | $560,898 +2% |
| 2018 | $6,250 | $549,900 +128.1% |
| 2017 | $6,250 +120.2% | $241,097 +2% |
| 2016 | $2,839 +2.5% | $236,371 +1.5% |
| 2015 | $2,769 +3.1% | $232,822 +2% |
| 2014 | $2,684 | $228,262 +2.5% |
| 2012 | -- | $222,777 +2% |
| 2011 | -- | $218,410 +0.8% |
| 2010 | -- | $216,779 -0.2% |
| 2009 | -- | $217,295 +2% |
| 2008 | -- | $213,035 +2% |
| 2007 | -- | $208,859 +2% |
| 2006 | -- | $204,765 |
| 2005 | -- | $204,765 +4% |
| 2004 | -- | $196,816 +1.9% |
| 2003 | -- | $193,210 +2% |
| 2002 | -- | $189,423 +4% |
| 2000 | -- | $182,070 |
Find assessor info on the county website
Monthly payment
Est. payment
Payment breakdown
Explore the cost of this home by adjusting the details. Changes won't be saved.Climate risks
Neighborhood: Imperial Estates
Nearby schools
GreatSchools rating
- 6/10Hawaiian Elementary SchoolGrades: K-6Distance: 0.1 mi
- 6/10Fedde (Pharis F.) Middle SchoolGrades: 7-8Distance: 0.9 mi
- 5/10Artesia High SchoolGrades: 9-12Distance: 1.4 mi
- $858,8003 bd2 ba1.1k sqft3681 Cortner Ave, Long Beach, CA 90808Off Market
- $951,3003 bd2 ba1.4k sqft3671 Cortner Ave, Long Beach, CA 90808Off Market

- $1,087,3004 bd3 ba1.7k sqft3690 Monica Ave, Long Beach, CA 90808Off Market
- $868,2003 bd2 ba1k sqft3680 Monica Ave, Long Beach, CA 90808Off Market
- $883,0003 bd2 ba1.4k sqft12317 226th St, Hawaiian Gardens, CA 90716Off Market
- $1,043,1006 bd5 ba2.2k sqft12323 226th St, Hawaiian Gardens, CA 90716Off Market
- $800,7001 bd1 ba-- sqft12313 226th St, Hawaiian Gardens, CA 90716Off Market
- $786,4003 bd2 ba1.1k sqft12327 226th St, Hawaiian Gardens, CA 90716Off Market
A local agent can set up tours, give advice and negotiate with sellers.
Similar homes
- $1,049,0004 bd2 ba1.4k sqft8350 E Blithedale St, Long Beach, CA 90808For Sale
 MLS ID #PW26122907, Dave Chamberlain, Team Chamberlain Realty Exe.. CRMLS
 - $995,0003 bd2 ba1k sqft4703 N Bellflower Blvd, Long Beach, CA 90808For Sale
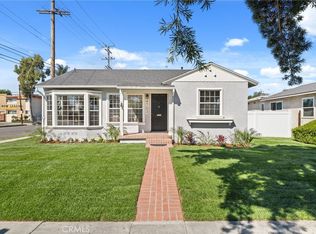 MLS ID #PW26058988, Lana Zimprich, HomeWay. CRMLS
 - $999,0003 bd2 ba1.3k sqft3357 W Olinda Ln, Anaheim, CA 92804For Sale
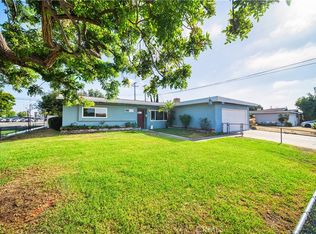 MLS ID #GD26122240, Ravi Sharma, NextHome Grandview. CRMLS
 - $990,0002 bd1 ba1.4k sqft4847 Ocana Ave, Lakewood, CA 90713For Sale
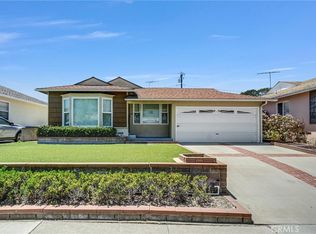 MLS ID #OC26157025, Dzung Ha, HMS Home and Mortgage Services. CRMLS
 - $1,299,0003 bd3 ba1.4k sqft6926 E Peabody St, Long Beach, CA 90808For SaleMLS ID #PW26076070, Katie Reid, Keller Williams Pacific Estate. CRMLS
- $999,0003 bd2 ba1.5k sqft5113 Adenmoor Ave, Lakewood, CA 90713For SaleMLS ID #OC26141338, Emily Brooke, Real Broker. CRMLS
- $945,0004 bd2 ba1.5k sqft902 N Mohawk Ave, Anaheim, CA 92801For SaleMLS ID #PW26140060, Blair Borne, Coldwell Banker Realty. CRMLS
- $1,075,0003 bd3 ba1.7k sqft2162 Charlemagne Ave, Long Beach, CA 90815For SaleMLS ID #PW26138936, Ariana Comstock, T.N.G. Real Estate Consultants. CRMLS
- $1,099,9103 bd2 ba1.2k sqft2137 Ostrom Ave, Long Beach, CA 90815For SaleMLS ID #IV26132569, MICHAEL MUCINO, CAMDEN MCKAY REALTY. CRMLS
- $899,9003 bd2 ba1.3k sqft3005 Cedar Ave, Long Beach, CA 90806For SaleMLS ID #CV26151129, Cesar Gomez, ALIGN HOMES. CRMLS
- $1,325,0004 bd3 ba1.5k sqft3308 Faust Ave, Long Beach, CA 90808For SaleMLS ID #PW26123398, Katie Reid, Keller Williams Pacific Estate. CRMLS
- $1,079,9994 bd2 ba1.4k sqft7689 Holder St, Buena Park, CA 90620For SaleMLS ID #PW26122239, Samantha Thammavongsa, KAM Financial & Realty, Inc.. CRMLS
- $839,0003 bd2 ba1.7k sqft100 W Bort St, Long Beach, CA 90805For SaleMLS ID #DW26106739, Oscar Jara, SoCal 5 Real Estate. CRMLS
- $1,099,0003 bd2 ba1.2k sqft1006 E Ridgewood St, Long Beach, CA 90807For SaleMLS ID #OC26098532, Victoria Hill, Seven Gables Real Estate. CRMLS
- $1,197,3973 bd2 ba1.5k sqft1837 N Studebaker Rd, Long Beach, CA 90815For SaleMLS ID #PW26013698, Sheri Schuster, Coldwell Banker Realty. CRMLS
- $969,0003 bd2 ba1.5k sqft15359 Saranac Dr, Whittier, CA 90604For SaleMLS ID #OC26126858, Lori Hepler, First Team Real Estate. CRMLS
- $899,0003 bd2 ba1.6k sqft708 S Orange Ave, Fullerton, CA 92833For SaleMLS ID #RS26087377, Odai Peri, C-21 Classic Estates. CRMLS
- $899,0003 bd1 ba1.1k sqft2100 W Valencia Dr, Fullerton, CA 92833For SaleMLS ID #OC26113694, Doris Barrios, Pacific Sotheby's Int'l Realty. CRMLS
- $975,0003 bd2 ba1.3k sqft24723 Walnut St, Lomita, CA 90717For SaleMLS ID #PV26115603, Karen Anderson, Keller Williams Luxury. CRMLS
- $1,250,0004 bd2 ba1.9k sqft8172 Acacia St, Cypress, CA 90630For SaleMLS ID #PW26049011, Hayley White, Keller Williams Pacific Estate. CRMLS
Local buyer's agents are ready to help
