Skip main navigation
Off market
  • $620,800

    3691 Crossfield Ln, York, PA 17406

    4beds
    4,424sqft
    SingleFamily
    Built in 1996
    0.6 Acres Lot
    $620,800 Zestimate®
    $140/sqft
    $3,949 Estimated rent

    Home value

    $620,800

    $590,000 - $652,000

    $3,949/mo

    Zestimate® history
    Loading
    Loading...

    Owner options

    List your home for rent

    $3,949/mo

    Rent Zestimate®

    Find your next renter with Zillow Rental Manager. Plus, with online applications, you can quickly screen prospective tenants – for free.

    Learn more

    $3,949/mo

    Rent Zestimate®

    Refinance and save

    $4,114/mo

    Est. payment

    Refinancing to a lower rate could help reduce your monthly payments and save thousands over the life of the loan.

    See today's rates

    $4,114/mo

    Est. payment

    Explore your selling options

    Work with a Zillow partner agent

    Leverage their expertise and Zillow's premium Showcase listings to get your home seen by more buyers.

    Get started

    List with your own agent

    Get your home in front of millions of buyers by listing it on Zillow.

    Learn how to do it

    Sell it yourself

    Take full control of how buyers see your home on Zillow by listing For Sale by Owner (FSBO).

    List your home

    What's special

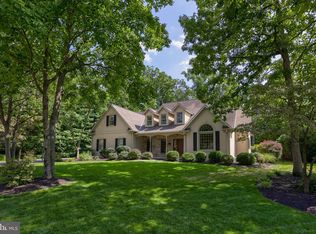
    Walk-through Video Tour available in Bright and on youtube. *** Location, Location, Location....This beautiful 3-4BR , 3.5BA 1-story located in popular Sentry Woods is minutes to both major arteries, shopping, conveniences, county parks and recreation. With quick access to Rt30, you can be in Lancaster within 20-25 minutes, to take advantage of the shopping and fun there. Stroll the street lit sidewalks of fine homes. Tucked on a plush homesite, the home features your very own summer paradise with covered patio overlooking a sparkling heated Foxx in-ground pool. You can count on the backyard becoming your favorite place to escape. This home must be experienced first-hand to appreciate the space, flexibility and all it has to offer. Step through the front door and delight in the lovely architectural features, unique design, soaring ceilings, hardwood floors, 1st floor master suite and a mostly finished walk-out lower level with huge family/game room, office, two bonus rooms, full ceramic tile bath, powder room and large unfinished storage room...a lot of house for the money. Patio doors lead to the covered deck. No HOA or fees! Central Schools. AGENTS - Please read Agent Remarks!

    This property is off market, which means it's not currently listed for sale or rent on Zillow. This may be different from what's available on other websites or public sources.

    Facts & features

    Interior

    Bedrooms & bathrooms
    • Bedrooms: 4
    • Bathrooms: 4
    • Full bathrooms: 3
    • 1/2 bathrooms: 1
    Heating
    • Forced air
    Cooling
    • Central
    Appliances
    • Included: Dishwasher, Garbage disposal, Microwave
    Features
    • Ceiling Fan(s), Kitchen Island, Pantry, Central Vacuum, Recessed Lighting, Walk-In Closet(s), Other, Built-Ins, Eat-in Kitchen, Soaking Tub, Carpet, Wood Floors, Attic, Entry Level Bedroom, Formal/Separate Dining Room, Master Bath(s), Family Room Off Kitchen, Chair Railings, Stall Shower
    • Flooring: Carpet, Hardwood
    • Basement: Finished
    • Has fireplace: Yes
    • Fireplace features: wood stove
    Interior area
    • Total interior livable area: 4,424 sqft
    • Finished area below ground: 2012

    Property

    Parking
    • Total spaces: 6
    • Parking features: Garage - Attached
    Accessibility
    • Accessibility features: Roll-In Shower, 2+ Access Exits, Level Entry - Main, Doors - Swing In
    Features
    • Exterior features: Stone
    • Pool features: Private
    Lot
    • Size: 0.60 Acres
    Details
    • Parcel number: 460003600910000000
    • Special conditions: Standard

    Construction

    Type & style
    • Home type: SingleFamily
    • Architectural style: Ranch/Rambler
    Condition
    • Year built: 1996

    Community & neighborhood

    Location
    • Region: York
    • Municipality: SPRINGETTSBURY TWP

    Other

    Other facts
    • Heating: Forced Air
    • Appliances: Dishwasher, Disposal, Built-in Microwave, Water Heater, Cooktop, Oven - Wall
    • FireplaceYN: true
    • InteriorFeatures: Ceiling Fan(s), Kitchen Island, Pantry, Central Vacuum, Recessed Lighting, Walk-In Closet(s), Other, Built-Ins, Eat-in Kitchen, Soaking Tub, Carpet, Wood Floors, Attic, Entry Level Bedroom, Formal/Separate Dining Room, Master Bath(s), Family Room Off Kitchen, Chair Railings, Stall Shower
    • GarageYN: true
    • AttachedGarageYN: true
    • HeatingYN: true
    • CoolingYN: true
    • StructureType: Detached
    • ConstructionMaterials: Block, Stone, Dryvit, Stick Built
    • StoriesTotal: 1
    • SpecialListingConditions: Standard
    • ParkingFeatures: Driveway, Storage, Paved Driveway, On Street, Attached Garage, Garage Door Opener, Oversized, Garage Faces Side, Inside Entrance
    • CoveredSpaces: 2
    • Cooling: Central Air, Ceiling Fan(s)
    • BelowGradeFinishedArea: 2012
    • PoolFeatures: Private
    • AccessibilityFeatures: Roll-In Shower, 2+ Access Exits, Level Entry - Main, Doors - Swing In
    • ArchitecturalStyle: Ranch/Rambler
    • Basement: Y
    • MlsStatus: Active
    • Municipality: SPRINGETTSBURY TWP

    Price history

    DateEventPrice
    4/29/2022Sold$530,100+6.2%$120/sqft
    Source: Bright MLS #PAYK2018670 Report a problem
    3/25/2022Pending sale$499,000$113/sqft
    Source: Bright MLS #PAYK2018670 Report a problem
    3/25/2022Listed for sale$499,000+18.8%$113/sqft
    Source: Bright MLS #PAYK2018670 Report a problem
    7/21/2020Sold$420,000-1.2%$95/sqft
    Source: Public Record Report a problem
    6/22/2020Pending sale$425,000$96/sqft
    Source: Berkshire Hathaway HomeServices Homesale Realty #PAYK135102 Report a problem
    6/16/2020Listed for sale$425,000$96/sqft
    Source: Berkshire Hathaway HomeServices Homesale Realty #PAYK135102 Report a problem
    6/2/2020Pending sale$425,000$96/sqft
    Source: Berkshire Hathaway HomeServices Homesale Realty #PAYK135102 Report a problem
    3/11/2020Price change$425,000-1.1%$96/sqft
    Source: Berkshire Hathaway HomeServices Homesale Realty #PAYK135102 Report a problem
    2/29/2020Price change$429,900-2.3%$97/sqft
    Source: Owner Report a problem
    2/16/2020Listed for sale$439,900+13.7%$99/sqft
    Source: Owner Report a problem
    8/15/2005Sold$387,000+23.6%$87/sqft
    Source: Public Record Report a problem
    5/13/2003Sold$313,000+2.6%$71/sqft
    Source: Public Record Report a problem
    7/5/2000Sold$305,000$69/sqft
    Source: Public Record Report a problem

    Public tax history

    YearProperty taxesTax assessment
    2025$8,635 +2.9%$275,440
    2024$8,394 -0.7%$275,440
    2023$8,449 +9%$275,440
    2022$7,749 +0.7%$275,440
    2021$7,693 $275,440
    2020$7,693 +1.8%$275,440
    2019$7,555 +2.2%$275,440
    2018$7,396 +315.4%$275,440
    2017$1,781 $275,440
    2016-- $275,440
    2015-- $275,440
    2014-- $275,440
    2013-- $275,440
    2012-- $275,440
    2011-- $275,440
    2010-- $275,440
    2009-- $275,440
    2008-- $275,440
    2007-- $275,440
    2006-- $275,440 +8.2%
    2005-- $254,610 -1.7%
    2004-- $258,970
    2003-- $258,970 +1.7%
    2002-- $254,610
    2000-- $254,610
    1999-- $254,610

    Find assessor info on the county website

    Neighborhood: 17406

    Nearby schools

    GreatSchools rating
    Schools provided by the listing agent
    • Middle: CENTRAL YORK
    • High: CENTRAL YORK
    • District: CENTRAL YORK

    Source: The MLS. This data may not be complete. We recommend contacting the local school district to confirm school assignments for this home.

    Get pre-qualified for a loan
    At Zillow Home Loans, we can pre-qualify you in as little as 5 minutes with no impact to your credit score.

    An equal housing lender. NMLS #10287.

    Sell for more on Zillow
    Get a Zillow Showcase℠ listing at no additional cost and you could sell for .
    $620,800
    2% more
    +$12,416
    With Zillow Showcase(estimated)
    $633,216