Set in the heart of Gilbert, this exceptional single-story residence blends refined design, upscale finishes, and resort-inspired outdoor living. A charming private courtyard creates a welcoming first impression, leading into a home filled with natural light, elegant design elements that enhance both style and functionality, and effortless indoor-outdoor flow. Inside, the home features a spacious open-concept layout thoughtfully designed for both comfortable daily living and sophisticated entertaining. The expansive floorplan includes 4 bedrooms, 3 bathrooms, private office, formal dining, casual breakfast nook, and a versatile flex room ideal for a media lounge, teen room, or secondary living space. The heart of the home is a gourmet chef's kitchen designed to impress, featuring an... oversized island, built-in stainless-steel appliances, sleek designer backsplash, and extensive cabinetry offering both beauty and abundant storage. The expansive island serves as a natural gathering space--perfect for hosting guests or enjoying casual meals.
Privately positioned for maximum comfort, the split primary suite offers a luxurious retreat with generous proportions and a spa-inspired en-suite featuring dual vanities, soaking tub, separate glass-enclosed shower, and the rare convenience of two spacious walk-in closets. A separate guest suite offers ideal privacy for visitors, while the additional bedrooms are all generously sized, providing comfort and flexibility for family or guests.
Step outside to a beautifully designed backyard oasis with sparkling pool and spa, shaded pergola, herb garden, and citrus trees, creating a private setting perfect for relaxing afternoons or evening gatherings under the desert sky.
The third-car garage has been thoughtfully converted into a fully equipped home gym, offering a dedicated space for wellness and fitness while still maintaining excellent storage options.
Located within the highly desirable Bridges at Gilbert, residents enjoy a lifestyle that feels more like a private resort than a traditional neighborhood. Community amenities include scenic catch-and-release lakes, cascading waterfalls, expansive greenbelts, playgrounds, splash pads, sport courts, and miles of walking and biking paths designed to encourage an active and connected lifestyle. The community sits just moments from Gilbert Regional Park and is located within the highly regarded Higley Unified School District, known for its A-rated schools.
Combining luxury finishes, a thoughtfully designed floorplan, and an exceptional location, this remarkable home offers an outstanding opportunity to experience the very best of upscale living in one of Gilbert's most sought-after communities.
Sold for $1,200,000
Zestimate®
$1,200,000
3691 E ALFALFA Drive, Gilbert, AZ 85298
4beds
3,465sqft
Single Family Residence
Built in 2016
0.27 Acres Lot
$1,200,000 Zestimate®
$346/sqft
$5,071 Estimated rent
Home value
$1,200,000
$1.10M - $1.31M
$5,071/mo
Zestimate® history
Owner options
List your home for rent
$5,071/mo
Rent Zestimate®
Find your next renter with Zillow Rental Manager. Plus, with online applications, you can quickly screen prospective tenants – for free.
$5,071/mo
Rent Zestimate®
Refinance and save
$5,888/mo
Est. payment
Refinancing to a lower rate could help reduce your monthly payments and save thousands over the life of the loan.
$5,888/mo
Est. payment
Explore your selling options
Work with a Zillow partner agent
Leverage their expertise and Zillow's premium Showcase listings to get your home seen by more buyers.
Get startedList with your own agent
Get your home in front of millions of buyers by listing it on Zillow.
Learn how to do itSell it yourself
Take full control of how buyers see your home on Zillow by listing For Sale by Owner (FSBO).
List your homeWhat's special
Sparkling pool and spaShaded pergolaSeparate glass-enclosed showerSpacious open-concept layoutFormal diningCharming private courtyardHerb garden
Zillow last checked:
Listing updated:
Listed by:
Stacey Alene Valada 480-326-3064,
JK Realty
Bought with:
Katherine White, SA649711000
RE/MAX Fine Properties
Source: ARMLS,MLS#: 7010923
Facts & features
Interior
Bedrooms & bathrooms
- Bedrooms: 4
- Bathrooms: 3
- Full bathrooms: 3
Heating
- Electric
Cooling
- Central Air, Ceiling Fan(s), Programmable Thmstat
Appliances
- Included: Dryer, Washer, Water Softener Owned, Reverse Osmosis, Refrigerator, Built-in Microwave, Dishwasher, Disposal, Gas Cooktop, Built-In Electric Oven
- Laundry: Inside
Features
- Pantry, Non-laminate Counter, High Speed Internet, Granite Counters, Double Vanity, Eat-in Kitchen, Breakfast Bar, 9+ Flat Ceilings, No Interior Steps, Kitchen Island, Full Bth Master Bdrm, Separate Shwr & Tub
- Flooring: Carpet, Tile
- Windows: Screens, Double Pane Windows
- Has basement: No
- Number of fireplaces: 1
- Fireplace features: Living Room
- Furnished: Yes
Interior area
- Total structure area: 3,465
- Total interior livable area: 3,465 sqft
Property
Parking
- Total spaces: 3
- Parking features: RV Gate, Garage Door Opener, Direct Access, Electric Vehicle Charging Station(s)
- Garage spaces: 3
Features
- Stories: 1
- Patio & porch: Covered
- Exterior features: Private Yard
- Has private pool: Yes
- Pool features: Variable Speed Pump, Outdoor Pool, Play Pool, Heated
- Has spa: Yes
- Spa features: Heated, Private
- Fencing: Back Yard,Block
Lot
- Size: 0.27 Acres
- Features: North/South Exposure, Sprinklers In Rear, Sprinklers In Front, Gravel/Stone Front, Gravel/Stone Back, Synthetic Grass Back, Auto Timer H2O Front, Auto Timer H2O Back
Details
- Additional structures: Gazebo
- Parcel number: 30487739
Construction
Type & style
- Home type: SingleFamily
- Property subtype: Single Family Residence
Materials
- Spray Foam Insulation, Stucco, Wood Frame, Painted
- Foundation: Slab
- Roof: Tile,Concrete
Condition
- Year built: 2016
Details
- Builder name: Meritage
Utilities & green energy
- Sewer: Public Sewer
- Water: City Water
Community & HOA
Community
- Features: Lake, Playground, Biking/Walking Path
- Subdivision: BRIDGES NORTH
HOA
- Has HOA: Yes
- Services included: Maintenance Grounds
- HOA fee: $405 quarterly
- HOA name: Bridges at Gilbert
- HOA phone: 480-921-7500
Location
- Region: Gilbert
Financial & listing details
- Price per square foot: $346/sqft
- Tax assessed value: $803,200
- Annual tax amount: $3,239
- Date on market: 4/16/2026
- Cumulative days on market: 57 days
- Listing terms: Cash,Conventional,VA Loan
- Ownership: Fee Simple
Price history
| Date | Event | Price |
|---|---|---|
| 6/29/2026 | Sold | $1,200,000$346/sqft |
Source:  ARMLS #7010923 Report a problem ARMLS #7010923 Report a problem | ||
| 6/12/2026 | Pending sale | $1,200,000$346/sqft |
Source: ARMLS #7010923 Report a problem | ||
| 5/20/2026 | Price change | $1,200,000-4%$346/sqft |
Source: ARMLS #7010923 Report a problem | ||
| 4/16/2026 | Listed for sale | $1,250,000+127.6%$361/sqft |
Source: ARMLS #7010923 Report a problem | ||
| 10/31/2016 | Sold | $549,256$159/sqft |
Source: Public Record Report a problem | ||
Public tax history
| Year | Property taxes | Tax assessment |
|---|---|---|
| 2025 | $3,175 -5.8% | $80,320 -7.4% |
| 2024 | $3,371 -0.4% | $86,700 +122.8% |
| 2023 | $3,383 +3.1% | $38,916 -32.6% |
| 2022 | $3,282 -3.6% | $57,700 +8.5% |
| 2021 | $3,404 +3.2% | $53,170 +6.8% |
| 2020 | $3,299 +3.6% | $49,770 +2.8% |
| 2019 | $3,183 | $48,420 +16.8% |
| 2018 | $3,183 +3.5% | $41,450 +7.1% |
| 2017 | $3,076 +197.6% | $38,720 +172.9% |
| 2016 | $1,033 +121% | $14,190 +29.8% |
| 2015 | $468 | $10,928 +181% |
| 2014 | -- | $3,889 |
Find assessor info on the county website
Neighborhood: Bridges at Gilbert
Nearby homes
- $1,041,9004 bd3 ba3.4k sqft3705 E Alfalfa Dr, Gilbert, AZ 85298Off Market
- $985,0005 bd3 ba3.2k sqft3677 E Alfalfa Dr, Gilbert, AZ 85298Sold

- $1,085,2005 bd4 ba3.7k sqft3692 E Cassia Ln, Gilbert, AZ 85298Off Market
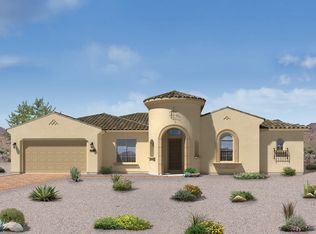
- $1,327,2007 bd4 ba5.7k sqft3678 E Cassia Ln, Gilbert, AZ 85298Off Market

- $1,023,4005 bd3 ba3.4k sqft3704 E Cassia Ln, Gilbert, AZ 85298Off Market
- $1,101,3005 bd4 ba3.7k sqft3719 E Alfalfa Dr, Gilbert, AZ 85298Off Market
- $1,014,6004 bd3 ba3.4k sqft3663 E Alfalfa Dr, Gilbert, AZ 85298Off Market
- $928,4004 bd3 ba3.6k sqft3690 E Alfalfa Dr, Gilbert, AZ 85298Off Market
Nearby schools
GreatSchools rating
- 10/10Bridges Elementary SchoolGrades: K-6Distance: 0.5 mi
- 8/10Sossaman Middle SchoolGrades: 7-8Distance: 1.7 mi
- 7/10Higley High SchoolGrades: 8-12Distance: 2.3 mi
Schools provided by the listing agent
- Elementary: Bridges Elementary School
- Middle: Sossaman Middle School
- High: Higley High School
- District: Higley Unified School District
Source: ARMLS. This data may not be complete. We recommend contacting the local school district to confirm school assignments for this home.
Get a cash offer in 3 minutes
Find out how much your home could sell for in as little as 3 minutes with a no-obligation cash offer.
Estimated market value
$1,200,000
Get a cash offer in 3 minutes
Find out how much your home could sell for in as little as 3 minutes with a no-obligation cash offer.
Estimated market value
$1,200,000
- Arizona
- Maricopa County
- Gilbert
- 85298
- Bridges at Gilbert
- 3691 E ALFALFA Drive
Nearby cities
Nearby neighborhoods
Nearby zip codes
Other Gilbert Topics
