Step into unparalleled elegance with this stunning Christopher Burton custom lakefront pool home, where every detail has been meticulously crafted to offer you the ultimate in luxury and comfort. This exquisite residence boasts 4 bedrooms plus a den, and 4 full baths, sprawling over 3,200 sq. ft. of refined living space. As you enter, the formal living and dining rooms welcome you with their sophisticated tray ceilings, setting the stage for the grandeur that lies ahead. The gourmet kitchen, a chef's delight, features a spacious island, gleaming granite countertops, and custom cabinetry, perfect for hosting gatherings or enjoying intimate family meals. Experience seamless indoor-outdoor living with corner pocket sliding doors that open to reveal a large screened pool area. Here, you'll find a summer kitchen, ideal for alfresco dining and entertaining under the stars. The sparkling pool beckons you to unwind, all while enjoying serene lake views that provide a picturesque backdrop. Retreat to the spacious master bedroom, a haven of tranquility, featuring a luxury bath complete with a jetted tub and a large walk-in tiled shower. This is your personal sanctuary, designed to rejuvenate and refresh. Upstairs, discover a versatile media area, perfect for movie nights or a playroom, accompanied by a bedroom and a full bath. The upstairs balcony, accessible through fully opening pocket sliding glass doors, offers breathtaking views of the pool and lake, creating an idyllic spot to enjoy morning coffee or evening sunsets. This home is not just a place to liveit's a lifestyle. From the elegant architectural details to the serene lakeside setting, every aspect of this property has been designed to offer an extraordinary living experience. Don't miss the opportunity to make this dream home your reality. Schedule your private tour today and experience the unparalleled luxury and comfort this home has to offer. Your new lakefront oasis awaits!
Sold for $780,000
$780,000
3691 Gatlin Dr, Rockledge, FL 32955
4beds
3,257sqft
Single Family Residence
Built in 2006
0.27 Acres Lot
$864,500 Zestimate®
$239/sqft
$4,284 Estimated rent
Home value
$864,500
$821,000 - $916,000
$4,284/mo
Zestimate® history
Owner options
List your home for rent
$4,284/mo
Rent Zestimate®
Find your next renter with Zillow Rental Manager. Plus, with online applications, you can quickly screen prospective tenants – for free.
$4,284/mo
Rent Zestimate®
Refinance and save
$5,488/mo
Est. payment
Refinancing to a lower rate could help reduce your monthly payments and save thousands over the life of the loan.
$5,488/mo
Est. payment
Explore your selling options
Work with a Zillow partner agent
Leverage their expertise and Zillow's premium Showcase listings to get your home seen by more buyers.
Get startedList with your own agent
Get your home in front of millions of buyers by listing it on Zillow.
Learn how to do itSell it yourself
Take full control of how buyers see your home on Zillow by listing For Sale by Owner (FSBO).
List your homeWhat's special
Zillow last checked:
Listing updated:
Listed by:
Dany Vallee 954-639-6666,
ZOOM Realty Group LLC
Bought with:
Dany Vallee, 3493829
ZOOM Realty Group LLC
Source: Space Coast AOR,MLS#: 1015521
Facts & features
Interior
Bedrooms & bathrooms
- Bedrooms: 4
- Bathrooms: 4
- Full bathrooms: 4
Primary bedroom
- Area: 247
- Dimensions: 19.00 x 13.00
Bedroom 2
- Area: 132
- Dimensions: 12.00 x 11.00
Bedroom 3
- Area: 132
- Dimensions: 12.00 x 11.00
Bedroom 4
- Area: 132
- Dimensions: 12.00 x 11.00
Dining room
- Area: 154
- Dimensions: 14.00 x 11.00
Family room
- Area: 320
- Dimensions: 20.00 x 16.00
Kitchen
- Area: 182
- Dimensions: 14.00 x 13.00
Living room
- Area: 195
- Dimensions: 15.00 x 13.00
Heating
- Central, Electric
Cooling
- Central Air, Electric
Appliances
- Included: Dishwasher, Disposal, Double Oven, Microwave, Refrigerator
- Laundry: Electric Dryer Hookup, Washer Hookup
Features
- Breakfast Bar, Built-in Features, Ceiling Fan(s), Central Vacuum, Eat-in Kitchen, Kitchen Island, Open Floorplan, Primary Bathroom -Tub with Separate Shower, Primary Downstairs, Split Bedrooms, Walk-In Closet(s)
- Flooring: Carpet, Tile, Wood
- Windows: Skylight(s)
- Has fireplace: No
Interior area
- Total structure area: 4,856
- Total interior livable area: 3,257 sqft
Property
Parking
- Total spaces: 3
- Parking features: Attached, Garage, Garage Door Opener
- Attached garage spaces: 3
Features
- Levels: Two
- Stories: 2
- Patio & porch: Covered, Patio, Porch, Screened
- Exterior features: Balcony, Outdoor Kitchen, Storm Shutters
- Pool features: In Ground, Screen Enclosure
- Has view: Yes
- View description: Lake, Water
- Has water view: Yes
- Water view: Lake,Water
- Waterfront features: Lake Front
Lot
- Size: 0.27 Acres
- Features: Few Trees, Sprinklers In Front, Sprinklers In Rear
Details
- Additional parcels included: 2535587
- Parcel number: 253632020000a.00015.00
Construction
Type & style
- Home type: SingleFamily
- Property subtype: Single Family Residence
Materials
- Block, Concrete, Stucco
- Roof: Shingle
Condition
- New construction: No
- Year built: 2006
Utilities & green energy
- Sewer: Public Sewer
- Water: Public
- Utilities for property: Cable Available, Water Available
Community & HOA
Community
- Security: Key Card Entry, Security Gate, Security System Owned, Smoke Detector(s)
- Subdivision: Ravencliffe Phase 1
HOA
- Has HOA: Yes
- Amenities included: Jogging Path, Maintenance Grounds, Management - Full Time, Park, Playground, Tennis Court(s)
- HOA fee: $390 semi-annually
- HOA name: Ravencliffe
- Second HOA fee: $250 annually
Location
- Region: Rockledge
Financial & listing details
- Price per square foot: $239/sqft
- Tax assessed value: $700,110
- Annual tax amount: $5,860
- Date on market: 6/17/2024
- Listing terms: Cash,Conventional,FHA,VA Loan
Price history
| Date | Event | Price |
|---|---|---|
| 7/26/2024 | Sold | $780,000$239/sqft |
Source: Space Coast AOR #1015521 Report a problem | ||
| 6/18/2024 | Pending sale | $780,000$239/sqft |
Source: Space Coast AOR #1015521 Report a problem | ||
| 6/17/2024 | Listed for sale | $780,000+30.1%$239/sqft |
Source: Space Coast AOR #1015521 Report a problem | ||
| 11/8/2009 | Listing removed | $599,500+11%$184/sqft |
Source: Visual Tour #537348 Report a problem | ||
| 7/23/2009 | Sold | $540,000-9.9%$166/sqft |
Source: Public Record Report a problem | ||
| 5/17/2009 | Price change | $599,500-7.8%$184/sqft |
Source: Visual Tour #537348 Report a problem | ||
| 4/17/2009 | Listed for sale | $649,900+622.1%$200/sqft |
Source: Visual Tour #537348 Report a problem | ||
| 2/3/2005 | Sold | $90,000$28/sqft |
Source: Public Record Report a problem | ||
Public tax history
| Year | Property taxes | Tax assessment |
|---|---|---|
| 2025 | -- | $700,110 +51.8% |
| 2024 | $5,919 +1% | $461,270 +3% |
| 2023 | $5,861 +6.8% | $447,840 +3% |
| 2022 | $5,489 -3.1% | $434,800 +3% |
| 2021 | $5,666 +1% | $422,140 +1.4% |
| 2020 | $5,609 +0.5% | $416,320 +2.3% |
| 2019 | $5,581 | $406,960 +1.9% |
| 2018 | $5,581 -0.7% | $399,380 +2.1% |
| 2017 | $5,619 -1.6% | $391,170 +2.1% |
| 2016 | $5,711 -2.2% | $383,130 +0.7% |
| 2015 | $5,838 -3.2% | $380,470 +0.8% |
| 2014 | $6,034 | $377,450 -7.2% |
| 2013 | -- | $406,770 +10.5% |
| 2012 | $5,682 +3.3% | $367,960 +3.6% |
| 2011 | $5,503 +8% | $355,020 -6.1% |
| 2010 | $5,093 +4.3% | $377,940 +3.7% |
| 2009 | $4,882 -20.9% | $364,460 -19% |
| 2008 | $6,170 -5.4% | $450,000 +5.6% |
| 2007 | $6,519 +4838.8% | $426,000 +5505.3% |
| 2005 | $132 | $7,600 |
Find assessor info on the county website
Neighborhood: Viera West
Nearby homes
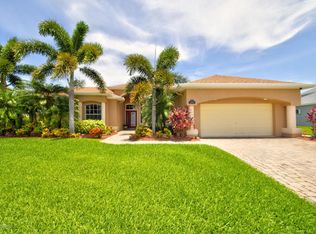
- $715,8003 bd2 ba3.6k sqft3681 Gatlin Dr, Rockledge, FL 32955Off Market
- $671,0004 bd3 ba2.3k sqft3701 Gatlin Dr, Rockledge, FL 32955Off Market
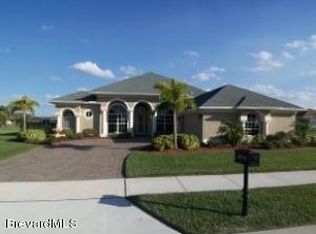
- $680,3003 bd2 ba2.3k sqft3671 Gatlin Dr, Rockledge, FL 32955Off Market

- $757,6004 bd3 ba2.8k sqft3711 Gatlin Dr, Rockledge, FL 32955Off Market
- $797,8005 bd4 ba3.2k sqft3680 Gatlin Dr, Rockledge, FL 32955Off Market
- $335,3404 bd3 ba2.3k sqft3670 Gatlin Dr, Rockledge, FL 32955Off Market
- $639,200-- bd-- ba2.3k sqft3670 Gatlin Dr, Rockledge, FL 32955Off Market
- $687,6004 bd3 ba2.1k sqft3661 Gatlin Dr, Rockledge, FL 32955Off Market
Nearby schools
GreatSchools rating
- 10/10Manatee Elementary SchoolGrades: PK-6Distance: 0.4 mi
- 7/10Viera Middle SchoolGrades: 7-8Distance: 1.1 mi
- 7/10Viera High SchoolGrades: PK,9-12Distance: 1.3 mi
Schools provided by the listing agent
- Elementary: Manatee
- Middle: Kennedy
- High: Viera
Source: Space Coast AOR. This data may not be complete. We recommend contacting the local school district to confirm school assignments for this home.
Get a cash offer in 3 minutes
Find out how much your home could sell for in as little as 3 minutes with a no-obligation cash offer.
Estimated market value
$864,500
Get a cash offer in 3 minutes
Find out how much your home could sell for in as little as 3 minutes with a no-obligation cash offer.
Estimated market value
$864,500
- Florida
- Brevard County
- Rockledge
- 32955
- Viera West
- 3691 Gatlin Dr
Nearby cities
Nearby neighborhoods
Nearby zip codes
Other Rockledge Topics
