Skip main navigation
Closed
  • $575,000

    3691 Heathmoor Dr, Elgin, IL 60124

    4beds
    3,309sqft
    Single Family Residence
    Built in 2010
    0.33 Acres Lot
    $668,600 Zestimate®
    $174/sqft
    $3,993 Estimated rent

    Home value

    $668,600

    $635,000 - $702,000

    $3,993/mo

    Zestimate® history
    Loading
    Loading...

    Owner options

    List your home for rent

    $3,993/mo

    Rent Zestimate®

    Find your next renter with Zillow Rental Manager. Plus, with online applications, you can quickly screen prospective tenants – for free.

    Learn more

    $3,993/mo

    Rent Zestimate®

    Refinance and save

    $3,542/mo

    Est. payment

    Refinancing to a lower rate could help reduce your monthly payments and save thousands over the life of the loan.

    See today's rates

    $3,542/mo

    Est. payment

    Explore your selling options

    Work with a Zillow partner agent

    Leverage their expertise and Zillow's premium Showcase listings to get your home seen by more buyers.

    Get started

    List with your own agent

    Get your home in front of millions of buyers by listing it on Zillow.

    Learn how to do it

    Sell it yourself

    Take full control of how buyers see your home on Zillow by listing For Sale by Owner (FSBO).

    List your home

    What's special

    Formal dining spaceFitness centerCustom fire pitTennis courtsCustom walk-in closetHard wood throughoutCustom closets
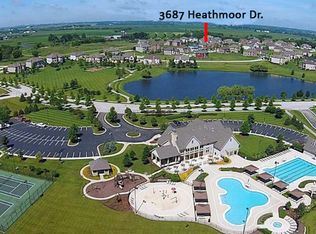
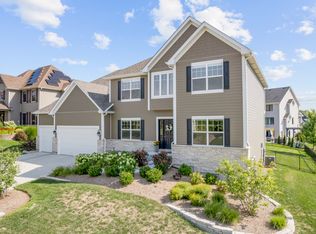
    Welcome to this impressive semi-custom 2-story home on a premium cul-de-sac lot in the highly desired Central 301 School district. This open floor plan boasts vaulted ceilings with over 3,300 square feet of living space, lots of natural light and hard wood throughout the first floor. Once inside, the foyer flows nicely to the den on the left and formal dining space to the right. The FIRST FLOOR primary suite is spacious and conveniently located with tray ceiling, custom walk-in closet, oversized shower and jet tub with dual-vanities in the master bath. The living room is large and comfortable with a beautiful fireplace perfect for entertaining. Adjacent to the living room is the kitchen which features new quartz countertops, custom slow closing drawers and a large new center island which opens to the breakfast room overlooking the stamped concrete patio and custom fire pit in this fenced in yard. The inviting backyard is beautifully landscaped with great space to play and entertain. Upstairs you'll find three spacious bedrooms, all with custom closets and two full bathrooms. On the lower level, you will find the English basement with nine foot ceilings plumbed for full bath with lots of storage space, ready for finishing. This home features plantation shutters on all windows, sprinkler system and epoxy coated full three car garage. This beautifully designed semi-custom home is located in the much desired Highland Woods community which features a clubhouse, pool, fitness center, tennis courts, walking trails, and much more! Don't miss this great opportunity!

    Zillow last checked:

    Listing updated:

    Listed by:

    Andre Townsel 224-699-5002,

    Redfin Corporation

    Bought with:

    Kari Wilson

    eXp Realty

    Source: MRED as distributed by MLS GRID,MLS#: 11817265MLS Logo

    Facts & features

    Interior

    Bedrooms & bathrooms
    • Bedrooms: 4
    • Bathrooms: 4
    • Full bathrooms: 3
    • 1/2 bathrooms: 1
    Rooms
    • Room types: Office, Breakfast Room
    Primary bedroom
    • Features: Flooring (Hardwood), Bathroom (Full)
    • Level: Main
    • Area: 378 Square Feet
    • Dimensions: 18X21
    Bedroom 2
    • Features: Flooring (Carpet)
    • Level: Second
    • Area: 144 Square Feet
    • Dimensions: 12X12
    Bedroom 3
    • Features: Flooring (Carpet)
    • Level: Second
    • Area: 144 Square Feet
    • Dimensions: 12X12
    Bedroom 4
    • Features: Flooring (Carpet)
    • Level: Second
    • Area: 221 Square Feet
    • Dimensions: 13X17
    Breakfast room
    • Features: Flooring (Hardwood)
    • Level: Main
    • Area: 162 Square Feet
    • Dimensions: 18X9
    Dining room
    • Features: Flooring (Hardwood)
    • Level: Main
    • Area: 168 Square Feet
    • Dimensions: 12X14
    Kitchen
    • Features: Kitchen (Island, Pantry-Closet, Breakfast Room, Custom Cabinetry, Updated Kitchen), Flooring (Hardwood)
    • Level: Main
    • Area: 270 Square Feet
    • Dimensions: 18X15
    Laundry
    • Features: Flooring (Ceramic Tile)
    • Level: Main
    • Area: 56 Square Feet
    • Dimensions: 8X7
    Living room
    • Features: Flooring (Hardwood)
    • Level: Main
    • Area: 400 Square Feet
    • Dimensions: 20X20
    Office
    • Features: Flooring (Hardwood)
    • Level: Main
    • Area: 196 Square Feet
    • Dimensions: 14X14
    Heating
    • Natural Gas, Forced Air
    Cooling
    • Central Air
    Appliances
    • Included: Double Oven, Microwave, Dishwasher, Refrigerator, Washer, Dryer, Disposal, Stainless Steel Appliance(s), Cooktop, Humidifier
    • Laundry: Main Level, In Unit, Sink
    Features
    • Cathedral Ceiling(s), 1st Floor Bedroom, 1st Floor Full Bath, Built-in Features, Walk-In Closet(s)
    • Flooring: Hardwood
    • Basement: Unfinished,Full
    • Attic: Pull Down Stair
    • Number of fireplaces: 1
    • Fireplace features: Gas Log, Living Room
    Interior area
    • Total structure area: 0
    • Total interior livable area: 3,309 sqft

    Property

    Parking
    • Total spaces: 3
    • Parking features: Concrete, Garage Door Opener, On Site, Garage Owned, Attached, Garage
    • Attached garage spaces: 3
    • Has uncovered spaces: Yes
    Accessibility
    • Accessibility features: No Disability Access
    Features
    • Stories: 2
    • Patio & porch: Patio
    • Exterior features: Fire Pit
    • Fencing: Fenced
    Lot
    • Size: 0.33 Acres
    • Features: Corner Lot
    Details
    • Parcel number: 0511226007
    • Special conditions: None
    • Other equipment: Ceiling Fan(s), Sump Pump, Sprinkler-Lawn, Radon Mitigation System

    Construction

    Type & style
    • Home type: SingleFamily
    • Property subtype: Single Family Residence
    Materials
    • Brick, Other
    Condition
    • New construction: No
    • Year built: 2010

    Utilities & green energy

    • Electric: Circuit Breakers
    • Sewer: Public Sewer
    • Water: Public

    Community & HOA

    Community
    • Features: Clubhouse, Park, Pool, Tennis Court(s), Lake, Curbs, Sidewalks, Street Lights, Street Paved
    • Security: Security System
    • Subdivision: Highland Woods
    HOA
    • Has HOA: Yes
    • Services included: Insurance, Clubhouse, Exercise Facilities, Pool, Other
    • HOA fee: $81 monthly
    Location
    • Region: Elgin

    Financial & listing details

    • Price per square foot: $174/sqft
    • Tax assessed value: $539,607
    • Annual tax amount: $15,079
    • Date on market: 6/26/2023
    • Listing terms: Conventional
    • Ownership: Fee Simple w/ HO Assn.

    Price history

    DateEventPrice
    8/7/2023Sold$575,000+0%$174/sqft
    Source: MRED as distributed by MLS GRID #11817265 Report a problem
    8/3/2023Pending sale$574,900$174/sqft
    Source: MRED as distributed by MLS GRID #11817265 Report a problem
    7/4/2023Contingent$574,900$174/sqft
    Source: MRED as distributed by MLS GRID #11817265 Report a problem
    6/23/2023Listed for sale$574,900$174/sqft
    Source: MRED as distributed by MLS GRID #11768075 Report a problem
    5/2/2023Contingent$574,900$174/sqft
    Source: MRED as distributed by MLS GRID #11768075 Report a problem
    4/26/2023Listed for sale$574,900+29.2%$174/sqft
    Source: MRED as distributed by MLS GRID #11768075 Report a problem
    1/28/2020Sold$445,000-3.1%$134/sqft
    Source: MRED as distributed by MLS GRID #10500441 Report a problem
    12/23/2019Pending sale$459,000$139/sqft
    Source: Berkshire Hathaway HomeServices Starck Real Estate - Elgin #10500441 Report a problem
    9/27/2019Price change$459,000-4.2%$139/sqft
    Source: Berkshire Hathaway HomeServices Starck Real Estate #10500441 Report a problem
    8/29/2019Price change$479,000-4%$145/sqft
    Source: Berkshire Hathaway HomeServices Starck Real Estate #10500441 Report a problem
    7/14/2019Price change$499,000-5%$151/sqft
    Source: Baird & Warner #10409128 Report a problem
    6/17/2019Listed for sale$525,000+14.8%$159/sqft
    Source: Baird & Warner #10409128 Report a problem
    6/30/2011Sold$457,500$138/sqft
    Source: Public Record Report a problem

    Public tax history

    YearProperty taxesTax assessment
    2024$15,490 +4.6%$179,869 +5.1%
    2023$14,813 -1.3%$171,174 +2.3%
    2022$15,006 -0.5%$167,381 +3.5%
    2021$15,080 -0.2%$161,705 +2%
    2020$15,104 -8%$158,466 -4.3%
    2019$16,416 +4.3%$165,601 +5%
    2018$15,744 -1.6%$157,694 +0.4%
    2017$16,007 -8.9%$157,028 +2.4%
    2016$17,571 $153,302 +2.3%
    2015-- $149,816 +8.9%
    2014-- $137,598 -3.8%
    2013-- $143,067 +1.8%
    2012-- $140,515 +37.7%
    2011-- $102,036 +174.8%
    2010-- $37,131 -8.9%
    2009-- $40,780
    2008-- $40,780 +1577.5%
    2007-- $2,431
    2006-- $2,431
    Find assessor info on the county website

    Neighborhood: 60124

    Nearby schools

    GreatSchools rating
    Schools provided by the listing agent
    • Elementary: Country Trails Elementary School
    • Middle: Prairie Knolls Middle School
    • High: Central High School
    • District: 301

    Source: MRED as distributed by MLS GRID. This data may not be complete. We recommend contacting the local school district to confirm school assignments for this home.

    Get a cash offer in 3 minutes
    Find out how much your home could sell for in as little as 3 minutes with a no-obligation cash offer.
    Estimated market value
    $668,600
    Get a cash offer in 3 minutes
    Find out how much your home could sell for in as little as 3 minutes with a no-obligation cash offer.
    Estimated market value
    $668,600