Skip main navigation
Off market
  • $516,100

    3691 Hempstead St, Saint Charles, MO 63301

    4beds
    2,701sqft
    SingleFamily
    Built in 2005
    4,791 Square Feet Lot
    $516,100 Zestimate®
    $191/sqft
    $2,904 Estimated rent

    Home value

    $516,100

    $490,000 - $542,000

    $2,904/mo

    Zestimate® history
    Loading
    Loading...

    Owner options

    List your home for rent

    $2,904/mo

    Rent Zestimate®

    Find your next renter with Zillow Rental Manager. Plus, with online applications, you can quickly screen prospective tenants – for free.

    Learn more

    $2,904/mo

    Rent Zestimate®

    Refinance and save

    $3,322/mo

    Est. payment

    Refinancing to a lower rate could help reduce your monthly payments and save thousands over the life of the loan.

    See today's rates

    $3,322/mo

    Est. payment

    Explore your selling options

    Work with a Zillow partner agent

    Leverage their expertise and Zillow's premium Showcase listings to get your home seen by more buyers.

    Get started

    List with your own agent

    Get your home in front of millions of buyers by listing it on Zillow.

    Learn how to do it

    Sell it yourself

    Take full control of how buyers see your home on Zillow by listing For Sale by Owner (FSBO).

    List your home

    What's special

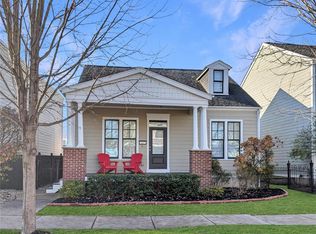
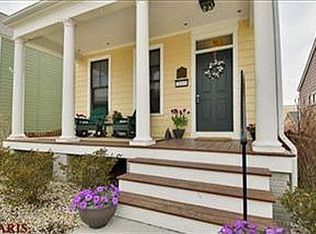
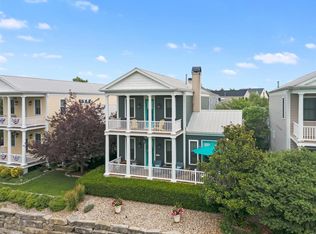
    PRICE REDUCED $10,000! OVER 2700 SQ FOOT OF LIVING SPACE! Charming wrought iron fencing & gate welcomes you home! Beautifully landscaped 4 bedrm, 3.5 bath 2 sty located near front lake! Gorgeous hardwd flring on main level, master & 3rd bedrm. 9' ceilings + 8' white panel doors on both main & 2nd floors. Stunning kitchen w/42 staggered cabinetry w/crown molding + granite counter tops & back splash! Custom Designed Center Island houses Bosch DW & offers tons of extra counter space! Convenient Butler's pantry w/glass display cabinets + Zoned Sub Zero wine cooler! DBL Convection wall ovens & 6 burner Gas range top! MFL! Spacious family rm w/gas FP! Master has 2 baths -1 w/custom tiled shower & 1 w/lg soaking tub! Professionally finished lower level w/4th bedrm, 3rd full bath, office & family rm w/recessed lighting! O/S 3 car garage w/extra overhead storage! Enjoy summer evenings in your court yard style backyard w/huge 25'x27' patio surrounded by privacy fence & custom wrought iron gate!

    This property is off market, which means it's not currently listed for sale or rent on Zillow. This may be different from what's available on other websites or public sources.
    Facts & features

    Interior

    Bedrooms & bathrooms
    • Bedrooms: 4
    • Bathrooms: 4
    • Full bathrooms: 3
    • 1/2 bathrooms: 1
    • Main level bathrooms: 1
    Heating
    • Forced air, Gas
    Cooling
    • Central
    Appliances
    • Included: Microwave
    • Laundry: Main Level
    Features
    • Walk-In Closet(s), Great Room, Entrance Foyer, Den/Office, Open Floorplan, Some Window Treatmnt, Some Wood Floors, 9' Ceilings, Family Room
    • Flooring: Hardwood
    • Windows: Insulated Windows, Some Tilt-In Windows, Some Window Treatmnt
    • Basement: Finished
    • Has fireplace: Yes
    • Fireplace features: Gas, Great Room
    Interior area
    • Structure area source: County Records
    • Total interior livable area: 2,701 sqft
    • Finished area below ground: 561

    Property

    Parking
    • Parking features: Garage - Attached
    • Details: Oversize, Workshop/Storage Area
    Features
    • Exterior features: Cement / Concrete
    Lot
    • Size: 4,791 Square Feet
    • Features: Fencing, Level Lot, Wood Fence
    Details
    • Parcel number: 5116B97720002010000000
    • Special conditions: Sale

    Construction

    Type & style
    • Home type: SingleFamily
    • Architectural style: Two Story, Other
    Materials
    • Other
    • Roof: Other
    Condition
    • Year built: 2005

    Utilities & green energy

    • Sewer: Public
    • Water: Public

    Community & HOA

    HOA
    • Has HOA: Yes
    • HOA fee: $77 monthly
    Location
    • Region: Saint Charles

    Financial & listing details

    • Price per square foot: $191/sqft
    • Tax assessed value: $420,137
    • Annual tax amount: $5,204

    Price history

    DateEventPrice
    9/12/2019Sold--
    Source: MARIS #19022742 Report a problem
    5/21/2019Price change$389,900-2.5%$144/sqft
    Source: RE/MAX EDGE #19022742 Report a problem
    4/8/2019Listed for sale$399,900+11.1%$148/sqft
    Source: RE/MAX EDGE #19022742 Report a problem
    2/15/2017Sold--
    Source: MARIS #16027831 Report a problem
    1/7/2017Pending sale$359,900$133/sqft
    Source: REAL LIVING NOW #16027831 Report a problem
    12/29/2016Listed for sale$359,900$133/sqft
    Source: REAL LIVING NOW #16027831 Report a problem
    11/27/2016Pending sale$359,900$133/sqft
    Source: REAL LIVING NOW #16027831 Report a problem
    11/21/2016Price change$359,900+1.4%$133/sqft
    Source: REAL LIVING NOW #16027831 Report a problem
    10/13/2016Price change$354,900-1.4%$131/sqft
    Source: REAL LIVING NOW #16027831 Report a problem
    9/19/2016Price change$359,900-2.7%$133/sqft
    Source: REAL LIVING NOW #16027831 Report a problem
    8/26/2016Price change$369,900-2.6%$137/sqft
    Source: REAL LIVING NOW #16027831 Report a problem
    6/17/2016Listed for sale$379,900$141/sqft
    Source: Real Living Now #16027831 Report a problem
    4/18/2006Sold--
    Source: Public Record Report a problem

    Public tax history

    YearProperty taxesTax assessment
    2025$5,204 +2.2%$79,826 +5.1%
    2024$5,090 -8.6%$75,951
    2023$5,567 +15.1%$75,951 +21.1%
    2022$4,837 $62,700
    2021-- $62,700 +7.8%
    2020-- $58,155
    2019$4,012 $58,155 +9.6%
    2018$4,012 +1.4%$53,039
    2017$3,958 -3.2%$53,039 -1.1%
    2016$4,087 -0.7%$53,609
    2015$4,116 +4.7%$53,609 +7.7%
    2014$3,932 $49,770
    2013-- $49,770 -10%
    2012-- $55,300 -23%
    2011-- $71,800
    2010-- $71,800
    2009-- $71,800 -5%
    2008-- $75,580 +8%
    2007-- $70,000
    2006-- --
    2005-- --
    Find assessor info on the county website

    Neighborhood: 63301

    Nearby schools

    GreatSchools rating
    Schools provided by the listing agent
    • Elementary: Discovery/Orchard Farm
    • Middle: Orchard Farm Middle
    • High: Orchard Farm Sr. High
    • District: Orchard Farm R-V

    Source: The MLS. This data may not be complete. We recommend contacting the local school district to confirm school assignments for this home.

    Get a cash offer in 3 minutes
    Find out how much your home could sell for in as little as 3 minutes with a no-obligation cash offer.
    Estimated market value
    $516,100
    Get a cash offer in 3 minutes
    Find out how much your home could sell for in as little as 3 minutes with a no-obligation cash offer.
    Estimated market value
    $516,100